

 Stories





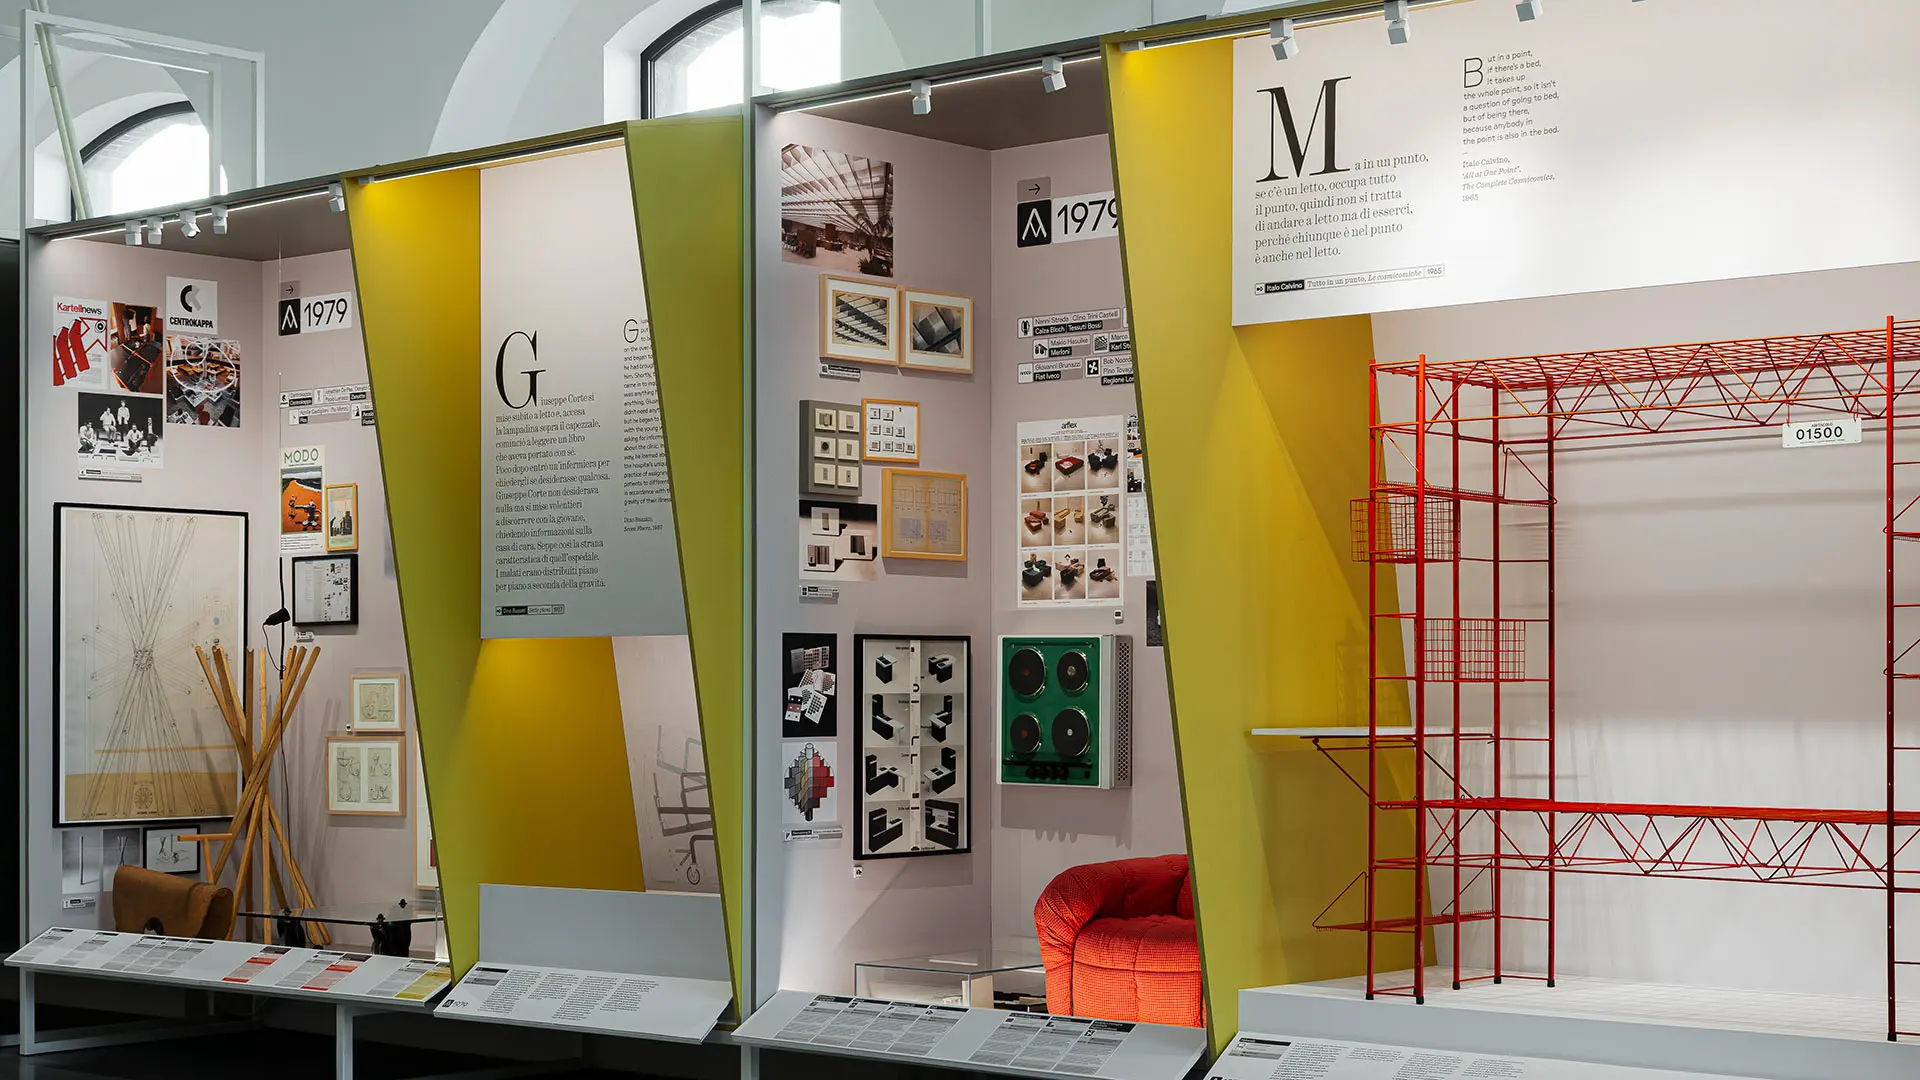
Five years since it opened, the museum in Milan presents the first new scientific reordering of its Historical Collection. Curator Maite García Sanchis relates how the way of interpreting over seventy years of design is changing, while Domitilla Dardi explains why the “Anthological” study enables the award-winning objects to dialogue with literature
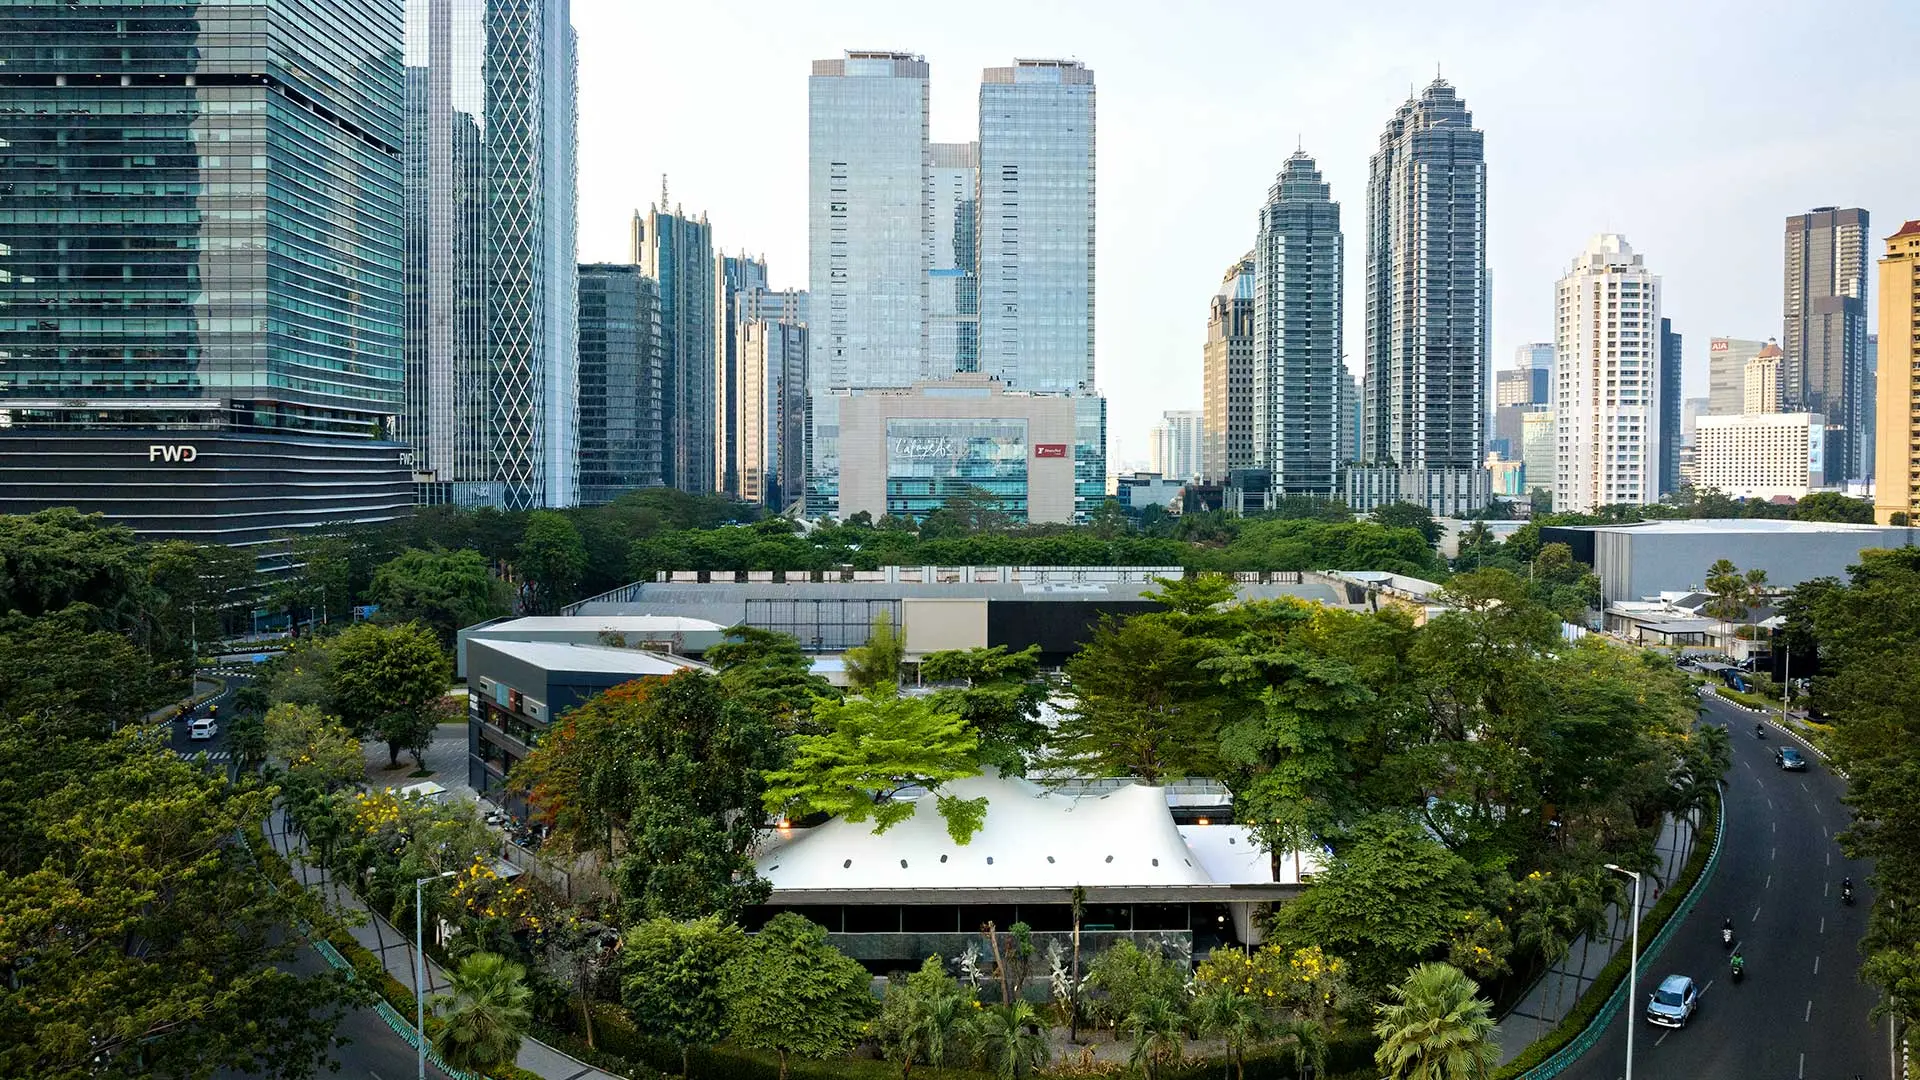
Stalk Tree-hugger Bar, Giacarta, design RAD+ar (Research Artistic Design + architecture)
The gateway to the island state of Indonesia, as well as being its capital, Jakarta is one of the world’s greatest megacities, and a strategic commercial port for the whole Asian quadrant
Although it is perhaps not the first Indonesian city that comes to mind, analysing it through the lens of architecture reveals unexpected directions: between public spaces that reveal the potential of recycled plastic, designer interiors synonymous with high-level hospitality, and bold projects by appreciated international brands. An example? The sculptural Intiland Tower designed in the eighties by the American architect Paul Rudolph is considered an example ante litteram of a “green skyscraper” for its natural ventilation strategies and the presence of plants.
Read also: Road to Salone 2027: the SaloneSatellite Permanent Collection makes its debut in Jakarta
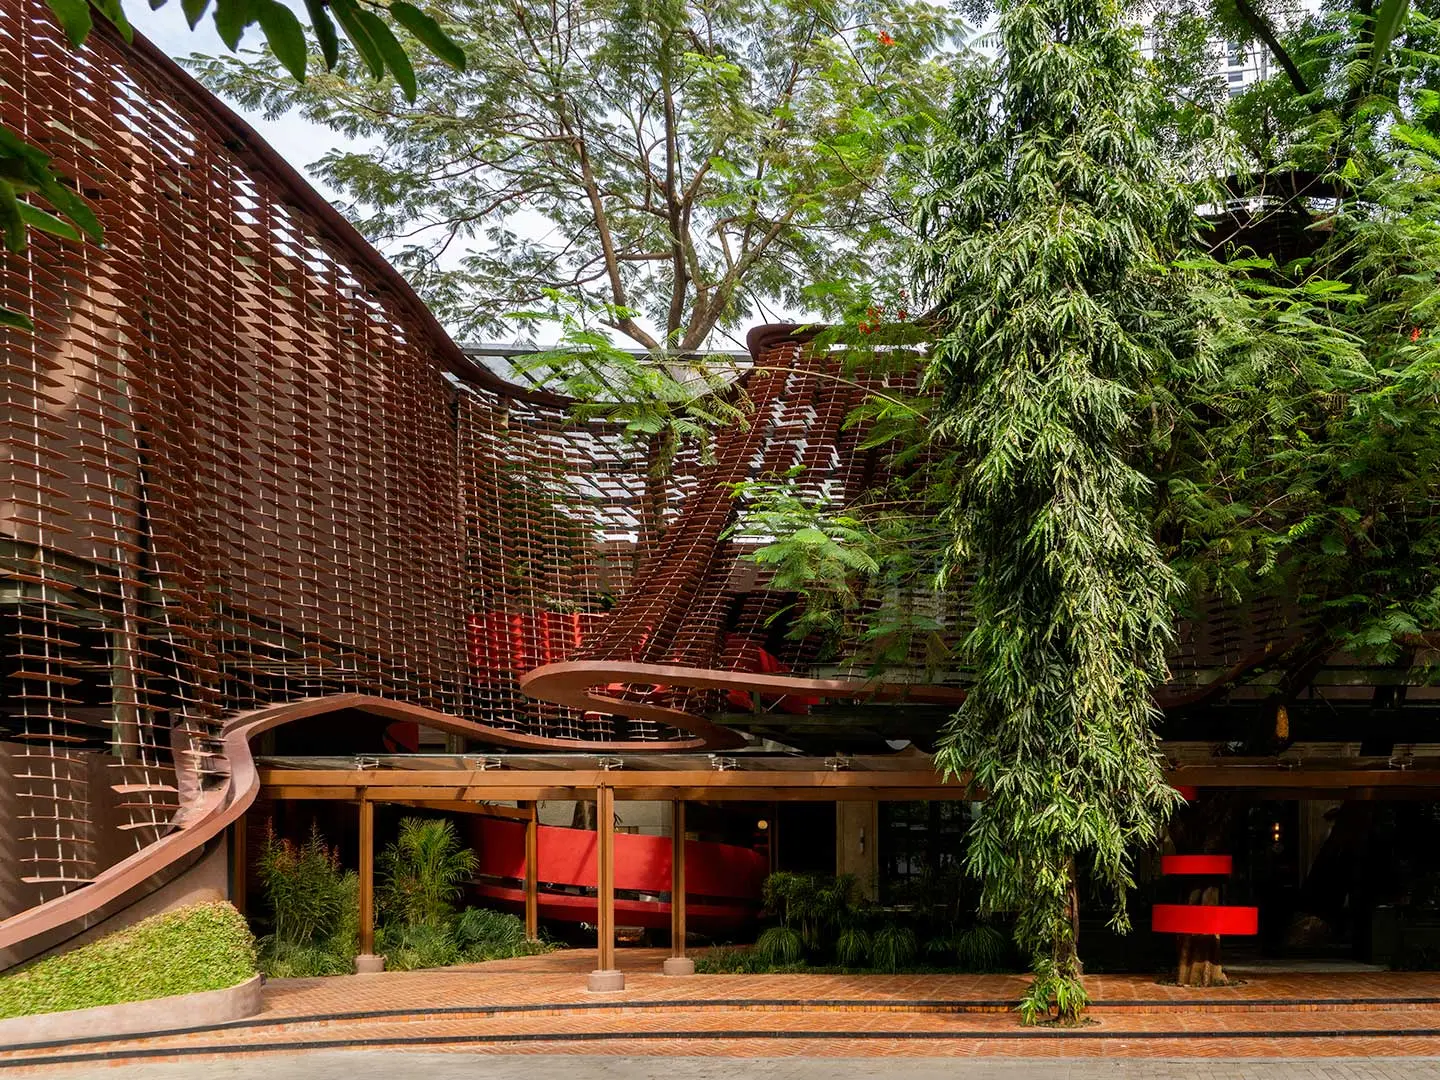
Lattice Creative Garden - Creative Compound, Jakarta, design RAD+ar (Research Artistic Design + architecture)
Using the projects of public spaces and restaurants by the local studio RAD+ar as a matrix for an itinerary in Jakarta returns one of the directions followed by contemporary architecture in these latitudes. An acronym for Research Artistic Design + architecture, active in the main areas of the architectural profession, this practice with offices in Bali and the Indonesian capital is making a name for itself with projects such as the Lattice Creative Garden - Creative Compound, completed in the city in 2025 in the dense business district. In addition to representing an example of parametric architecture, the commercial building has an undulating cladding articulated by over 16,00 panels made from 4,800 kg of recycled plastic. While this floating work designed around the existing trees evokes the latticework principle, namely a deep-rooted architectural tradition for regulating the tropical climate, it also seeks to send a message: the 7 million tons of plastic that Indonesia fails to deal with every year could become a resource for experimentation and reuse. Other attractions in Jakarta are the bar-restaurants Stalk, the Tree Hugger and Tanatap Canopy Garden, also designed by RAD+ar. In the first, built around five pre-existing 30-meter-high trees, a dynamic structure arises punctuated by taut membranes and walkways; in the second, guests have at their disposal daring seats on the roof, for a cocktail or a break suspended above the garden.
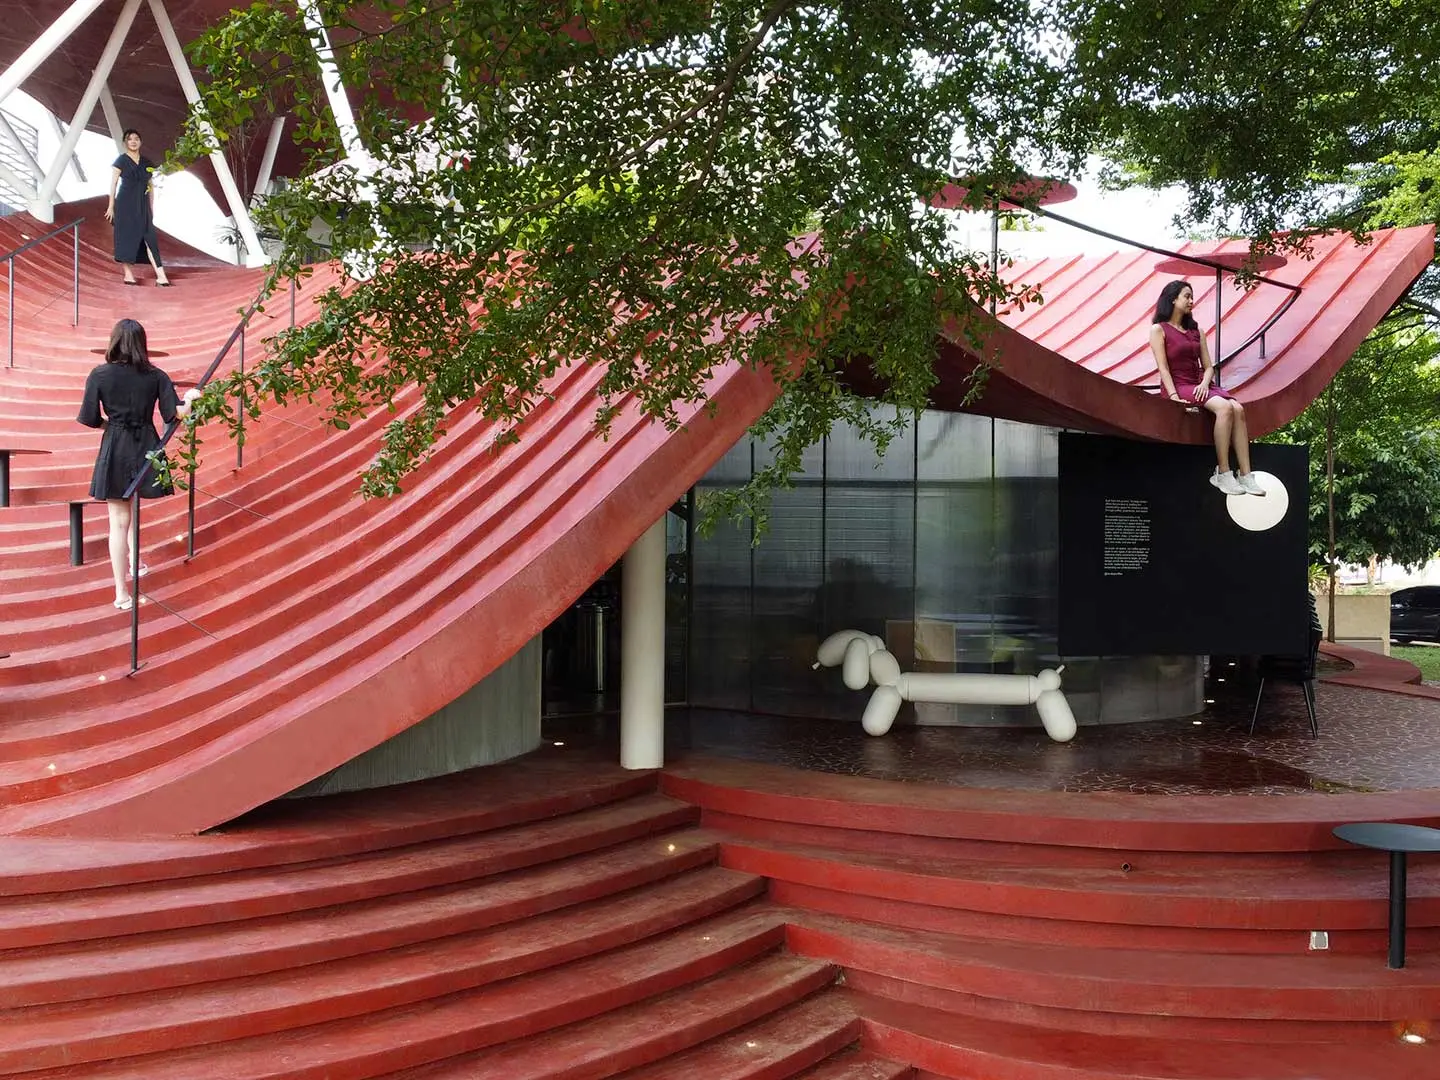
Tanatap Canopy Garden Café and Restaurant, Jakarta, design RAD+ar (Research Artistic Design + architecture)
Museums in Jakarta? Call at Museum Macam
The Indonesian capital has no shortage of museums, mosques, markets and sites of historic interest to visit during a stay. On the contemporary art front, we can point to Art: 1 New Museum, which since 2009 has been established in the spaces once used by a private art gallery, and above all the Museum of Modern and Contemporary Art in Nusantara. Also known as Museum Macam and approaching its tenth anniversary in 2027, it was established by the Yayasan Museum MACAN, a non-profit foundation promoted by collectors Haryanto Adikoesoemo and Sintawati Ongkowijoyo. It regularly hosts exhibitions that monitor the local art scene, as well as talks and other cultural events.
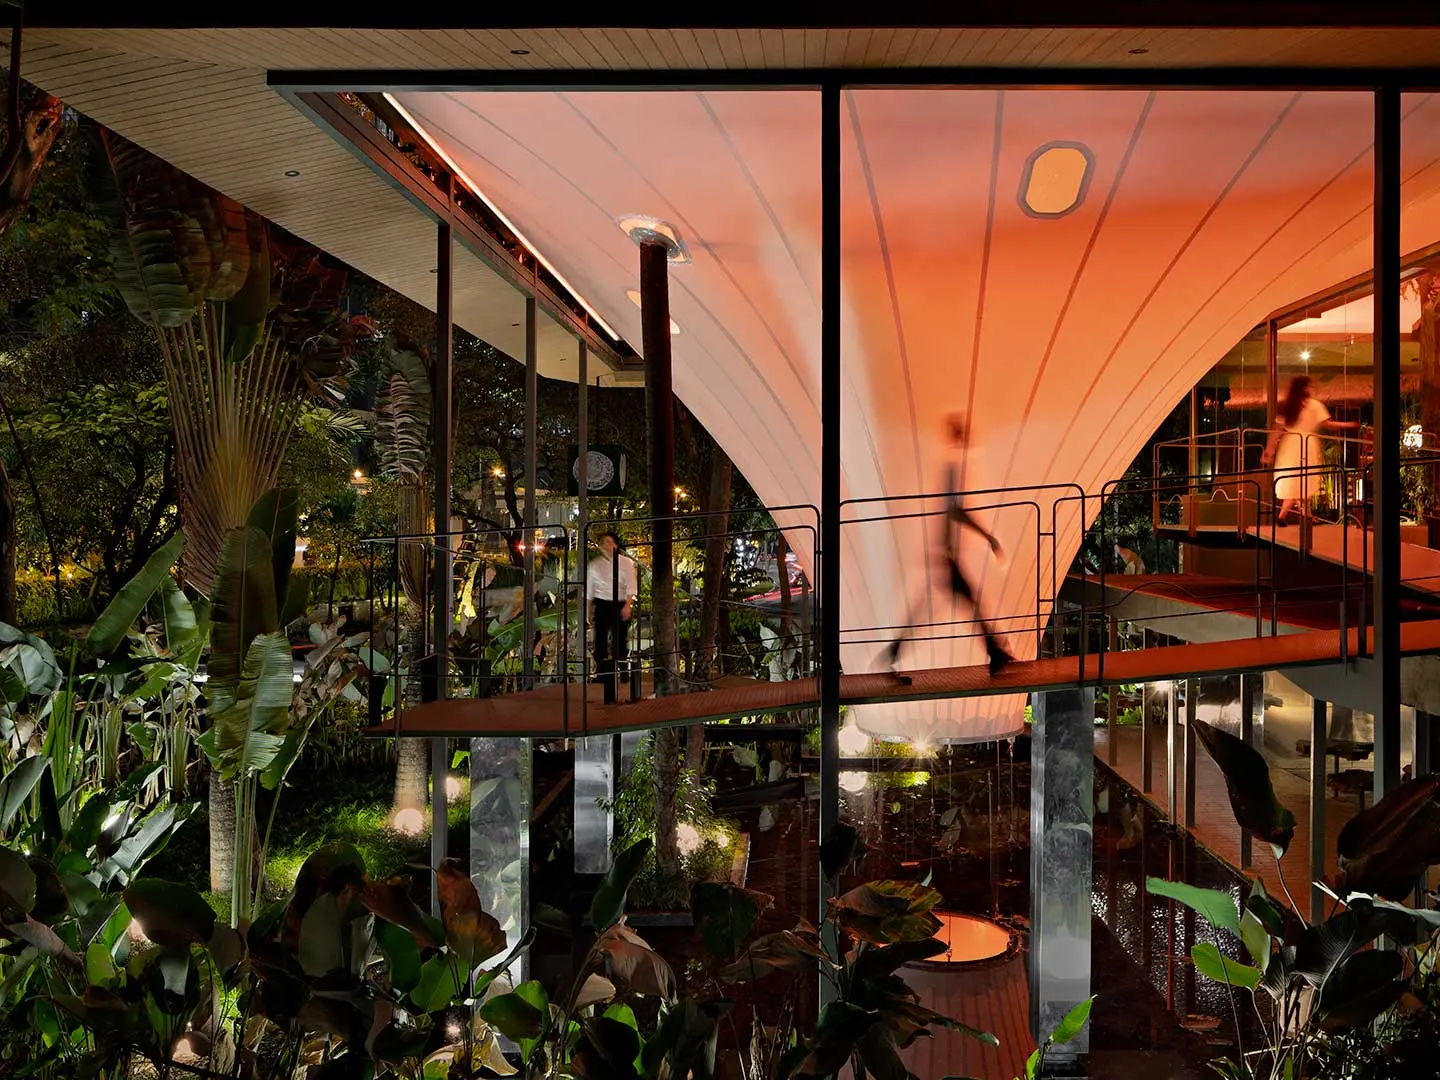
Stalk Tree-hugger Bar, Jakarta, design RAD+ar (Research Artistic Design + architecture)
An ode to traditional Indonesian craftsmanship at the Park Hyatt Jakarta
Designed by the internationally renowned architecture and interior design firm Conran and Partners, with offices in London and Hong Kong, the Park Hyatt Jakarta marked the luxury hotel brand’s debut in the Indonesian state in 2022. Laid out on 19 floors of the Park Tower (a skyscraper in the financial and diplomatic district of Menteng), the hotel has 222 rooms and suites, as well as a wide range of restaurants and bars, wellness areas, sauna, spa, outdoor swimming pool, fitness centre, spaces for events and receptions, and a restaurant with a panoramic bar on the top level. The designers’ purpose was to respond to the excellence of the complex Indonesian territory. “Our concept for the Park Hyatt Jakarta aims to bring some of Indonesia's beauty and variety to the city, enhancing nature, natural resources and local craftsmanship, but elevating them to the standards of a sophisticated hotel. Guests at the Park Hyatt Jakarta may not go further in discovering Indonesia; however, even if they do, this hotel will be their starting point. Through our concept, we wanted to offer guests a first taste not only of the city, but of the country as a whole, providing them with an elegant base from which to start their explorations,” explained architect and interior designer Tina Norden, Principal of Conran and Partners. An approach reflected in the explicit decision to be inspired by the Indonesian rainforests, the use of native woods, and materials, furnishings and accessories selected from local suppliers. Among the details in lava stone or carved wood, ikat textile patterns, there is also the artistic component, with installations, artworks and even typical Indonesian jewels displayed in the rooms.
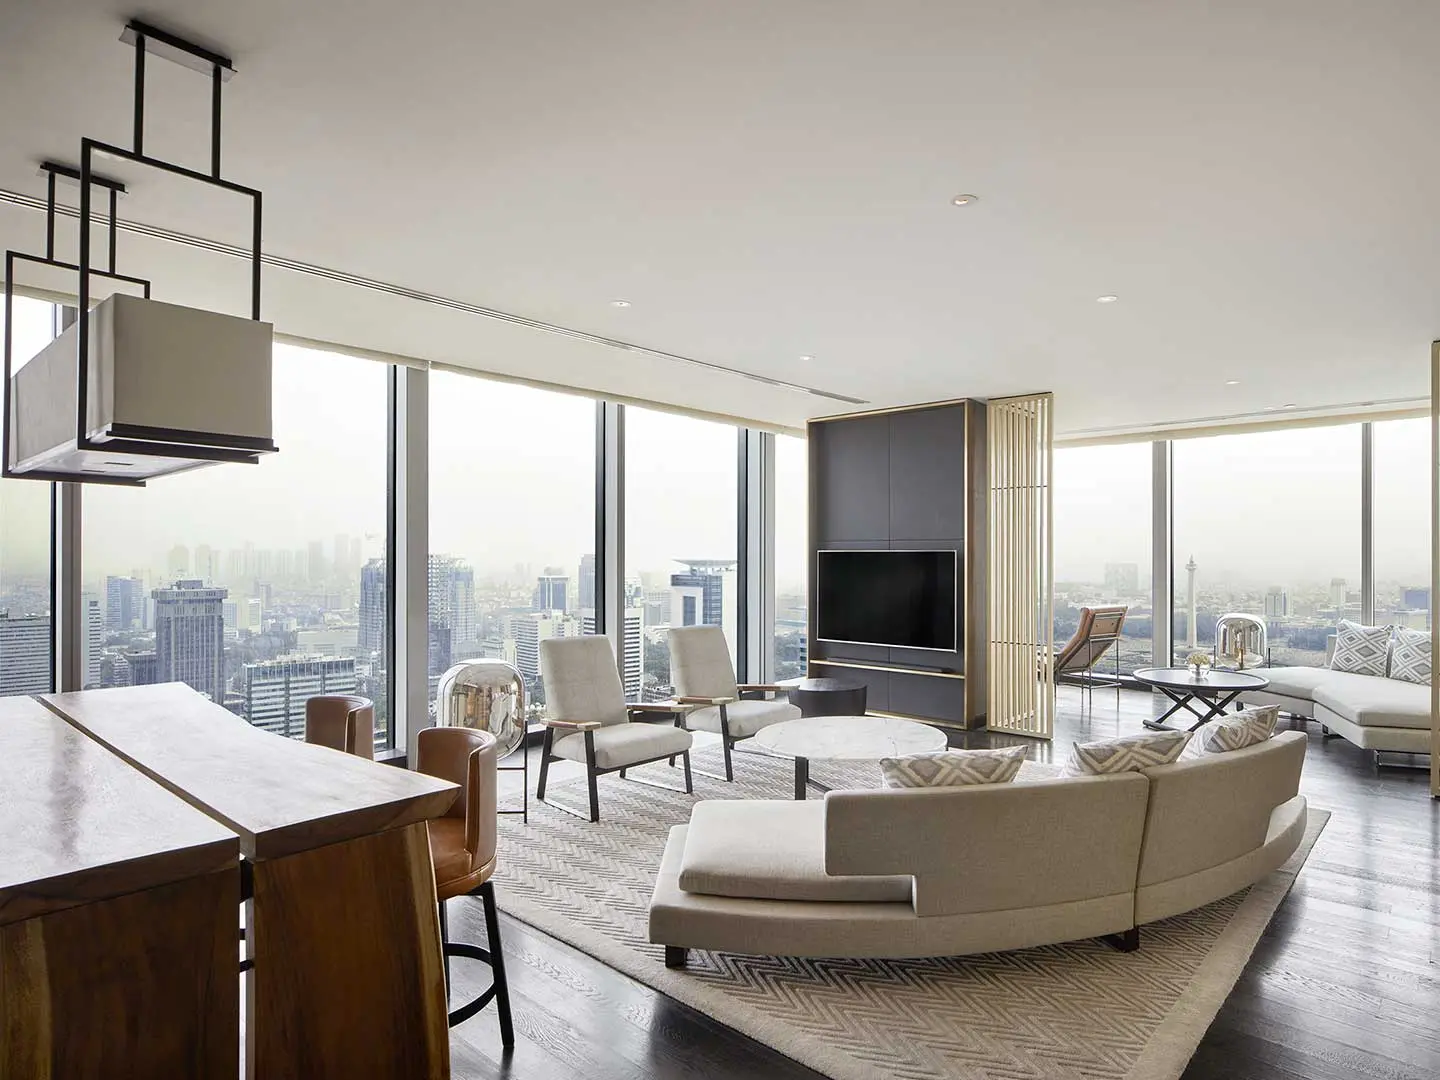
Park Hyatt Jakarta, design Conran and Partners
From OMA to MVRDV: Jakarta as it could have been
In recent decades, the major cities of the Asian quadrant have been the subject of design competitions or studies on specific neighbourhoods, with some being drafted by important international architectural firms. This is also true of Jakarta. Since 2004, the city has embarked on a public-private traction policy aimed at revitalising the historic Kota Tua district (also known as Old Batavia). The area is characterised by some museums, sites of collective interest and above all an architectural fabric in the predominantly Dutch style. Dating back largely to the seventeenth century, over the years its buildings have suffered from deterioration and periods of abandonment. In 2014, the OMA practice was invited to collaborate (together with local architects) on the Jakarta Old Town Reborn: Projects for the City Initiative. After highlighting some structural deficiencies that had contributed to its decline over the years, OMA developed a strategy for this area – numbered among the local must-sees. It included a plurality of “soft projects”, carried out on a small scale rather than on large areas, with some additions even in contrast with the pre-existing architecture. An approach intended to avoid the risk of turning this architectural heritage into a theme park for tourists alone. Finally, the project (which remained on paper) of the so-called “lush jungle surrounded by the ocean” dates back to 2014. Planned as Peruri 88, it was a mixed-use complex with an area of 360,000 square meters designed by MVRDV on behalf of Wijiya Karya - Benhill Property. In a block previously occupied by the State Mint, “overlapping urban blocks” were to be built, with various types of housing and offices, each accompanied by hanging gardens. In the soaring tower, a luxury hotel would occupy the 44th to 86th floors, and on the 88th and topmost level there would be a panoramic restaurant and an observation deck.