

 Exhibitions


From Luigi Moretti at the 1960 Triennale to Patrik Schumacher’s manifesto and the works of Zaha Hadid: a history of architecture that entrusts form to algorithms, and which seeks to evolve from a method into a style
Salone Contract 2027: the Masterplan by Rem Koolhaas and David Gianotten (OMA)
Not a simple exhibition mechanism, but a “trading post” or hub of interaction, negotiation, and alignment among actors, expertise, and projects. With the Curatorial Masterplan by Rem Koolhaas and David Gianotten (OMA), the Salone is already looking ahead to 2027, embracing a new challenge
The public presentation of the Masterplan by Rem Koolhaas and David Gianotten / OMA, marks the beginning of the path towards Salone Contract 2027 - a new Salone del Mobile.Milano project dedicated to one of the most dynamic fields in the industry. In Contract, design, production, supply, and management unfold across the entire lifecycle of large-scale developments, through agreements that bring products and services together within a fluid configuration, continuously reshaped by economic, geopolitical, and cultural conditions. It is from this premise that the Salone del Mobile.Milano and OMA have shaped an idea of Contract as a collaborative ecosystem, in which clients, designers, manufacturers, and operators act across all the different phases of a project. A model that moves beyond the linear structure of the traditional supply chain and recognises projects - rather than individual products - as the true drivers of value creation.
From Product to Project: the Hub as a Space for Interaction
At the core of the Masterplan lies the question of how the Salone del Mobile.Milano, a long-standing global point of reference for the sector, can evolve to represent not only products, but also the actors, processes, and collaborative workflows that define the Contract sector. Rem Koolhaas and David Gianotten / OMA have responded with a platform capable of accommodating, supporting, and generating new opportunities for the sector, fostering the convergence of diverse interests and rethinking the trade fair as an active environment of interchange. In this vision, the space takes the form of a hub of exchange: not a series of autonomous stands, but a device that directs participants toward encounters, negotiations, and business opportunities. The exhibition is thus laid out in the manner of a city to be explored, structured by generous exhibition routes and shared spaces for dialogue.
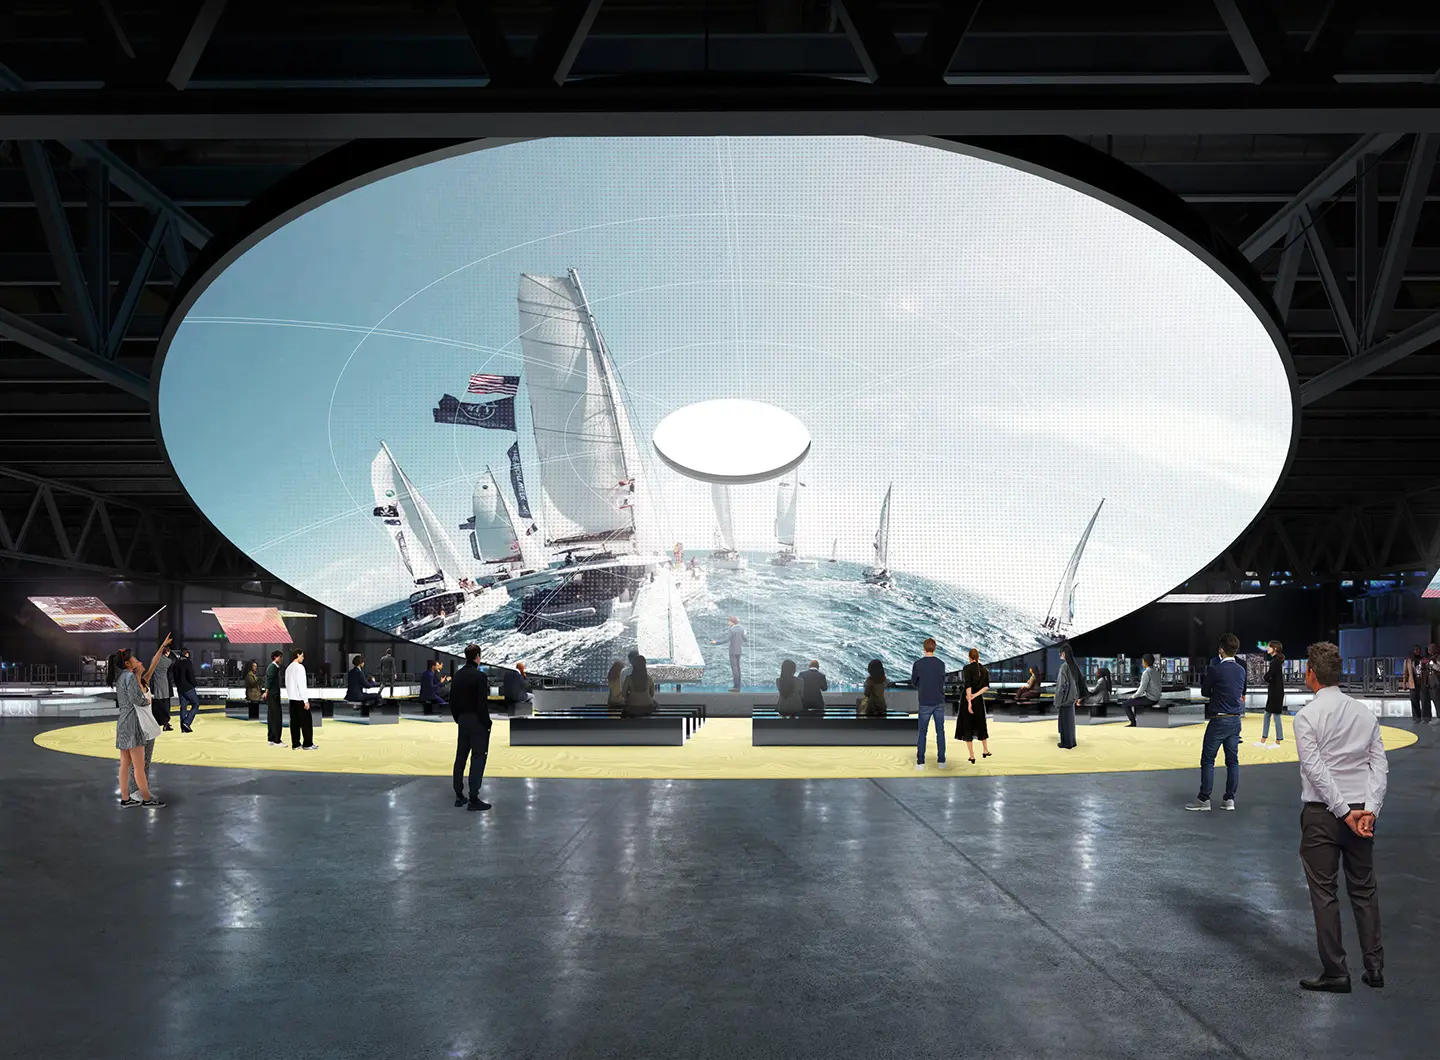
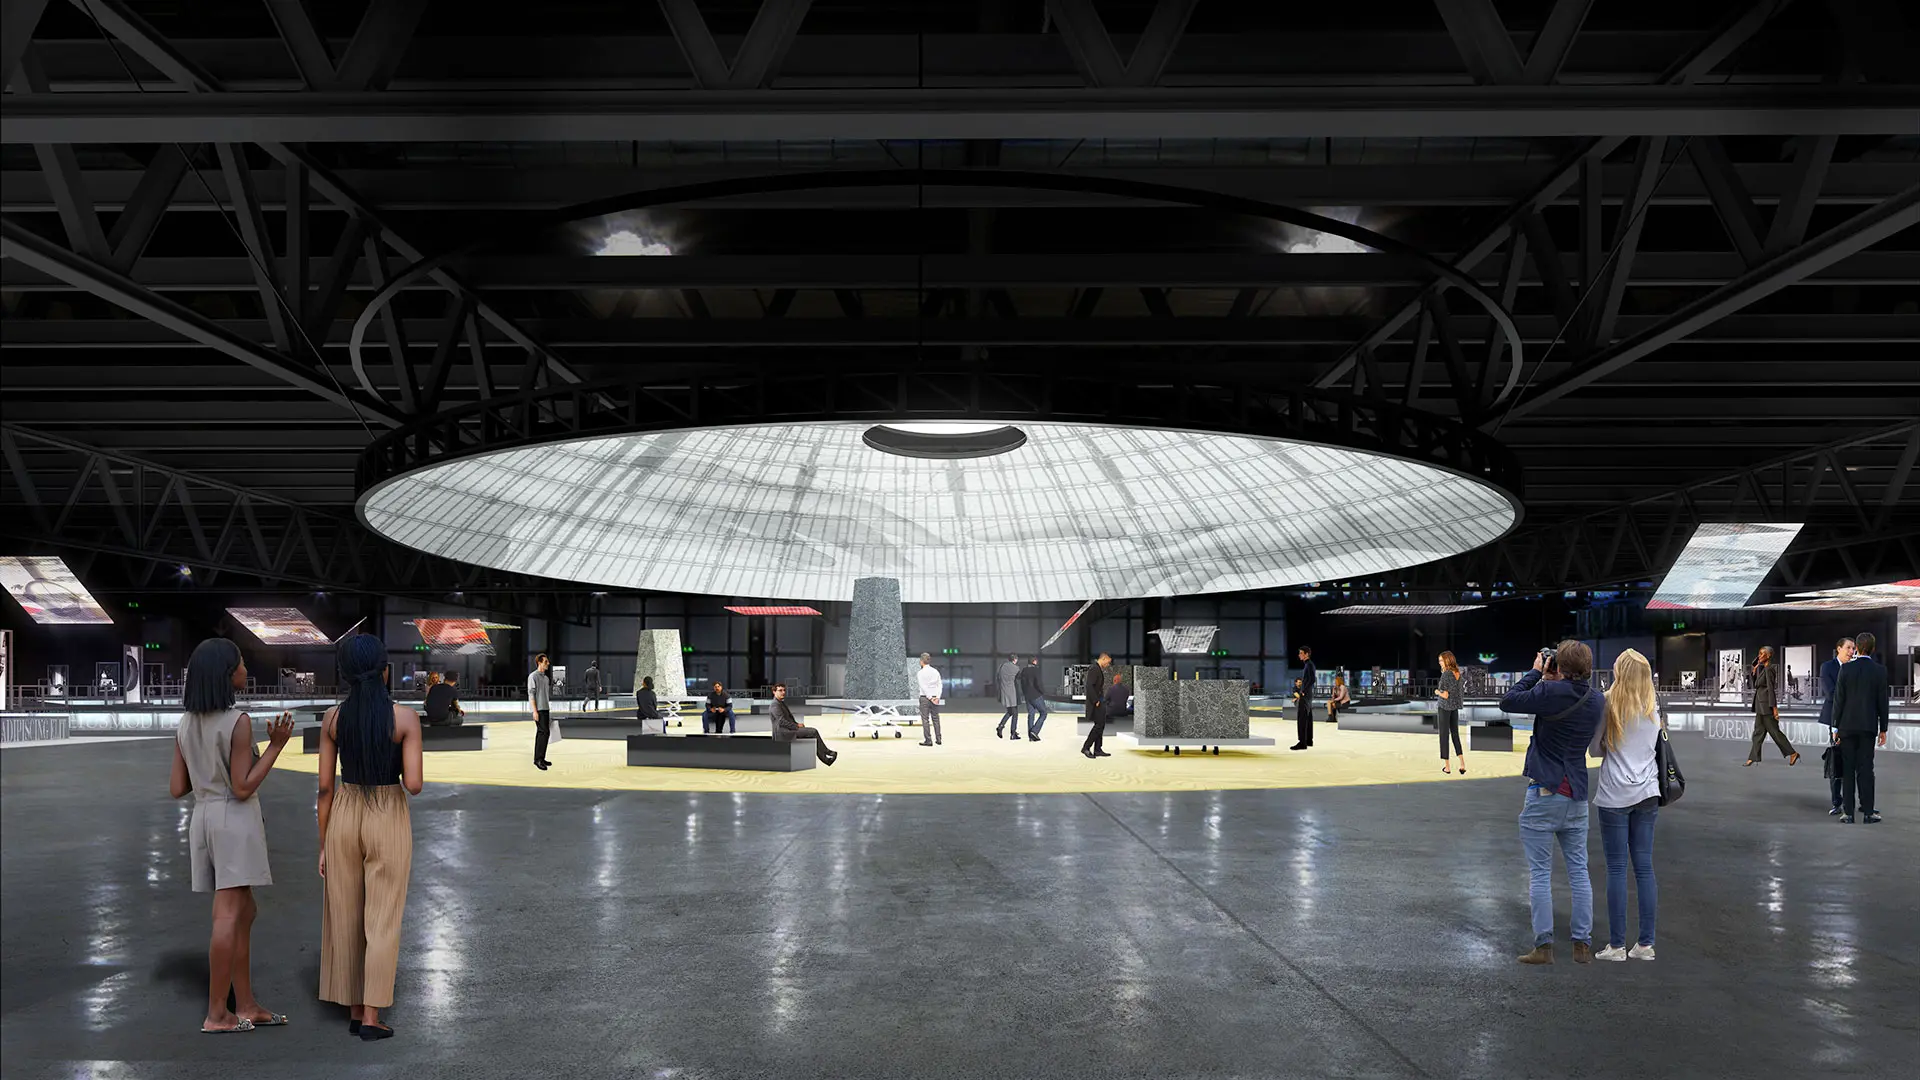
Salone Contract Masterplan, Dome, Salone del Mobile.Milano, © OMA
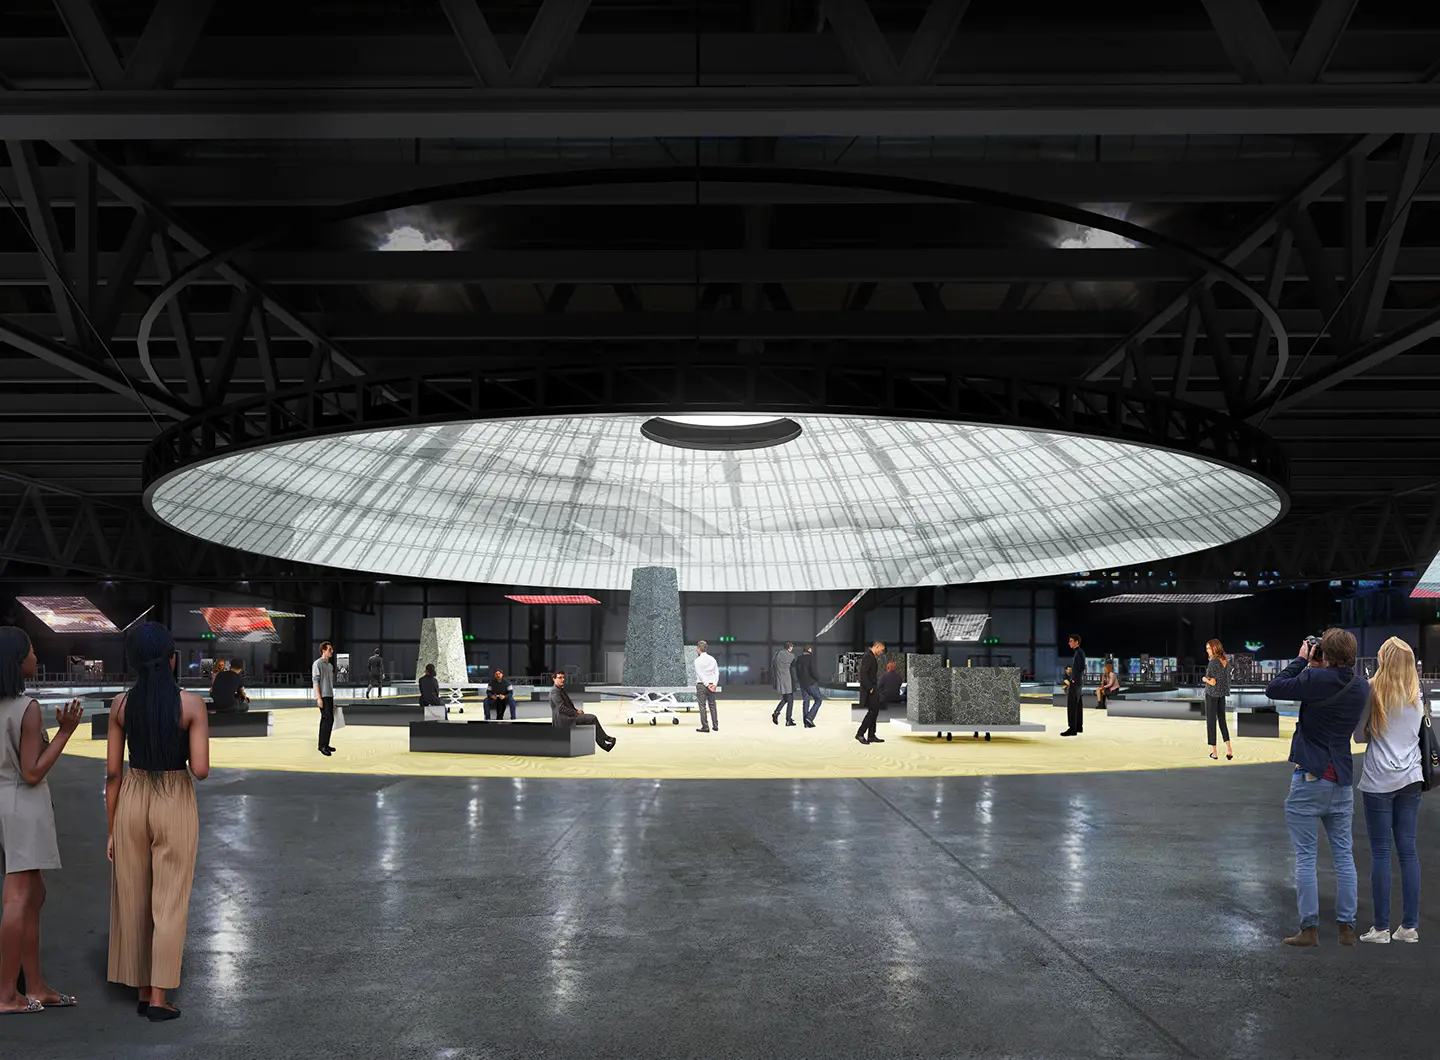
Salone Contract Masterplan, Dome, Salone del Mobile.Milano, © OMA
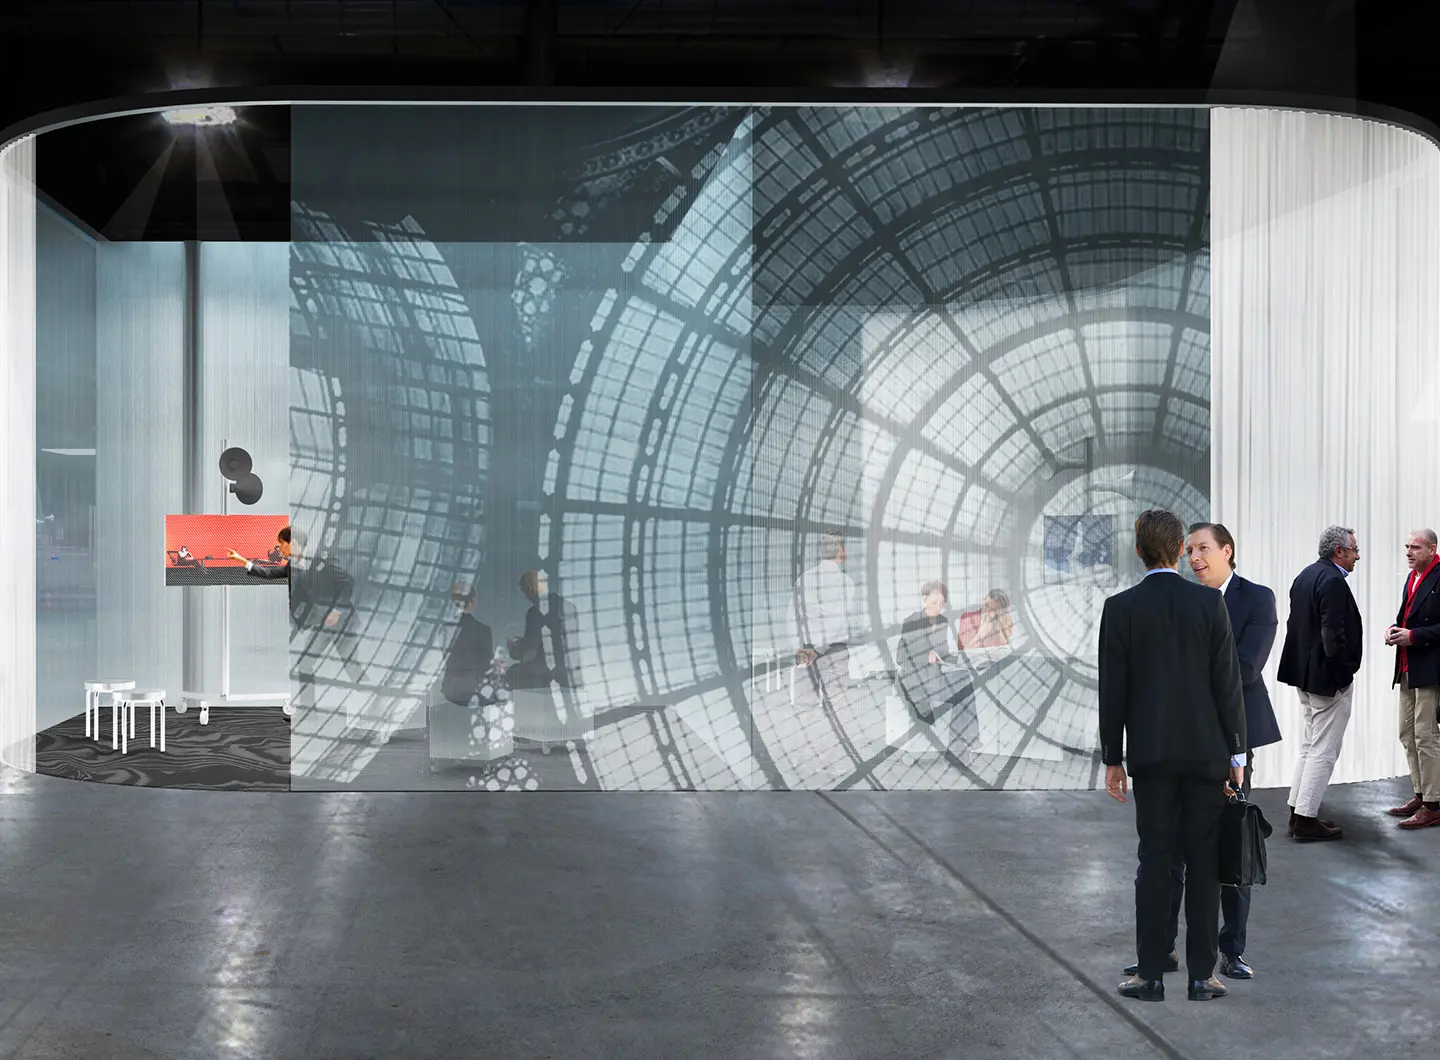
Salone Contract Masterplan, B2B Area, Salone del Mobile.Milano, © OMA


The Masterplan in Four Elements
The hub is structured around four primary elements: the Forum, exhibition platforms (podiums), design plazas, and B2B arenas. Located at the convergence point of the primary axes of the grid, the Forum constitutes both its spatial and conceptual centre. Defined by a suspended and transformable dome that functions as a projection surface, it hosts a variety of activities - from large-scale presentations to more intimate conversations, as well as work meetings and moments of interaction.
The exhibition platforms form the building blocks of the hub and are distributed across four thematic zones reflecting the main Contract segments: workspace, hospitality and residential, public spaces, and nautical. Their modular structure shapes a coherent visual language capable of underscoring openness and continuity within the space. Each zone is complemented by projected multimedia devices designed to orient visitors and give visibility to the actors and offerings within each cluster .
Surrounding these blocks are the design plazas, conceived as monuments within the hub. Mounted on mobile structures, project displays can be repositioned throughout the exhibition, periodically reconfiguring spatial hierarchies and shifting attention across different sectors. At the intersections between clusters, the B2B arenas host one-to-one meetings, informal moments, and small-scale appointments. Open to all participants, they allow for the continuous transformation of both the programme and their own identity - even within the space of a single day.
At the entrance, a dedicated corridor introduces the fundamentals of Contract and offers an overview of the hub. This informational device frames the exhibition as a dynamic environment, built through exchange and dialogue.
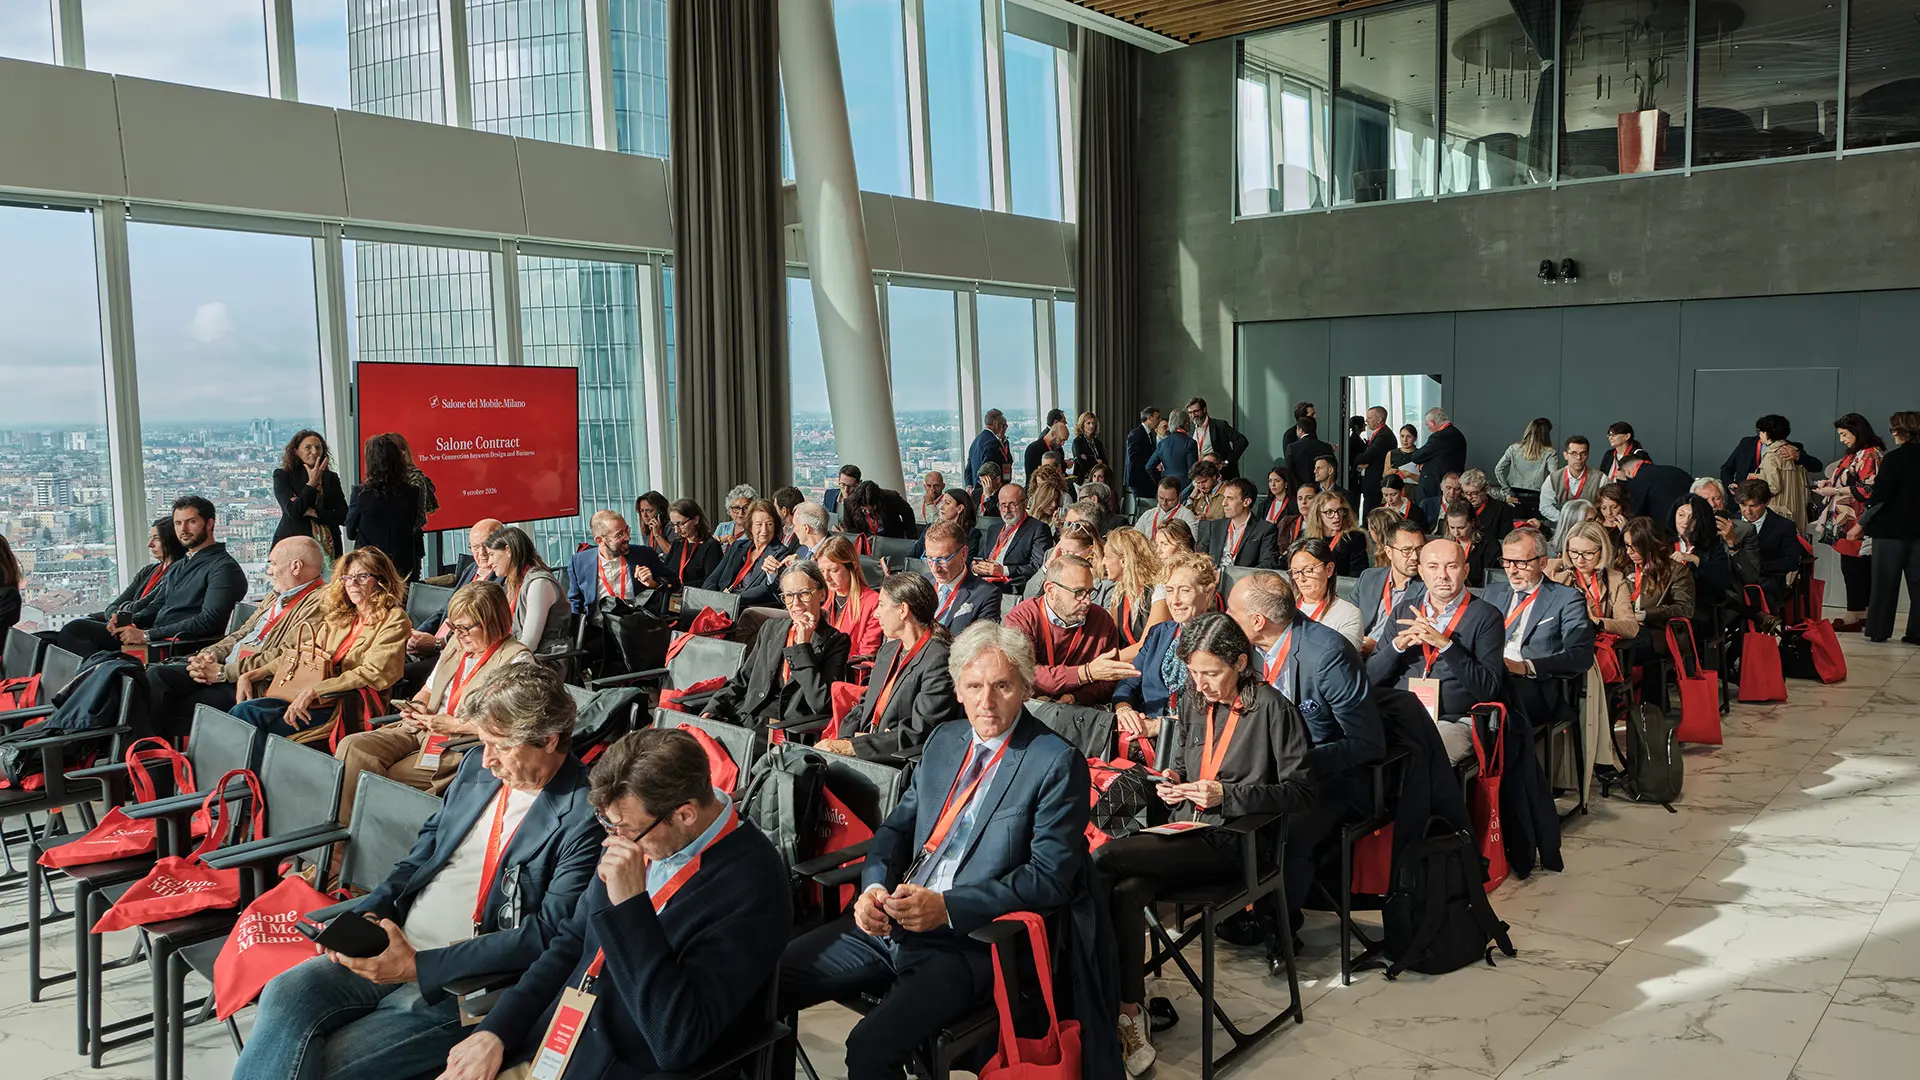
The event opened with the lecture Current Preoccupations by Rem Koolhaas, a reflection connecting the studio’s most recent projects with a practice spanning architecture, design, and cultural research. This was followed by David Gianotten, who presented the structure, logic, and objectives of the Masterplan, outlining an initiative designed to evolve in tandem with the sector it represents.
Ad aprire la sessione pomeridiana del Forum dedicato al Contract è stata la lectio Current Preoccupations di Rem Koolhaas, una riflessione che mette in relazione i progetti più recenti dello studio con una pratica che attraversa architettura, design e ricerca culturale; a seguire, David Gianotten ha presentato struttura, logiche e obiettivi del Masterplan, delineando un’iniziativa pensata per evolvere insieme al settore che intende rappresentare.
22 April 2026
Share