

 Salone Selection

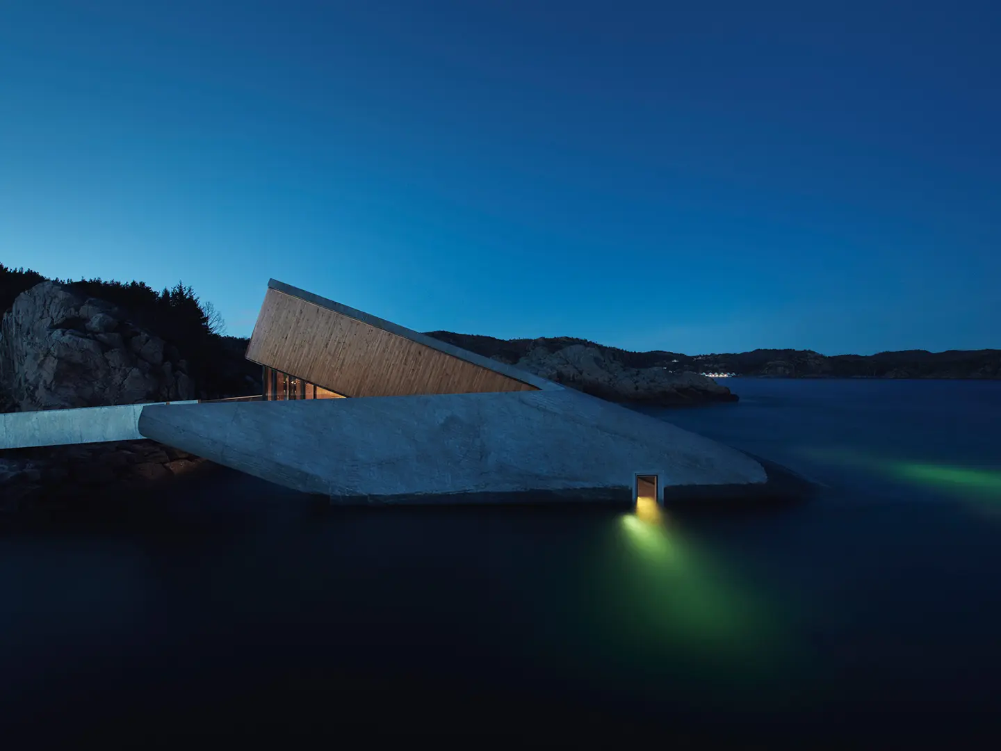
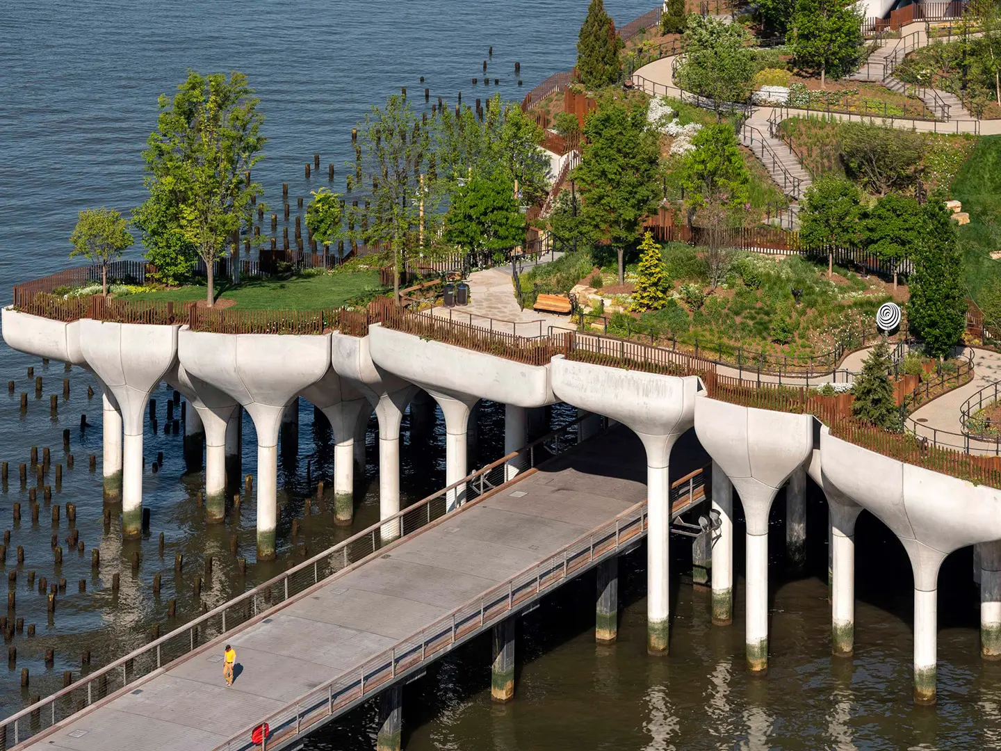
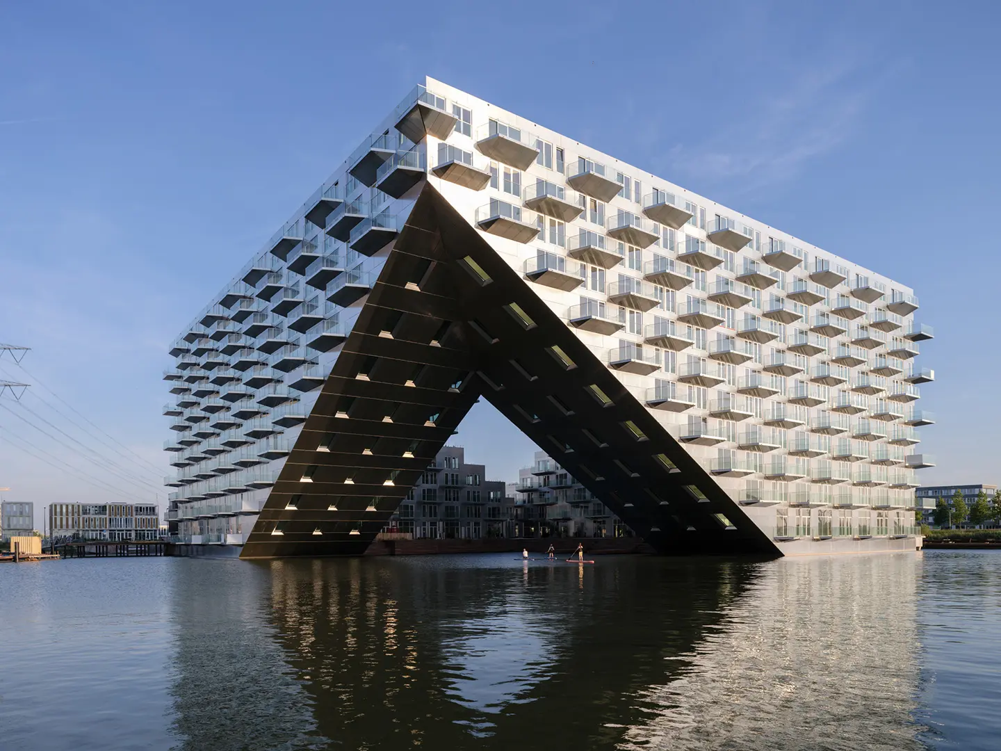
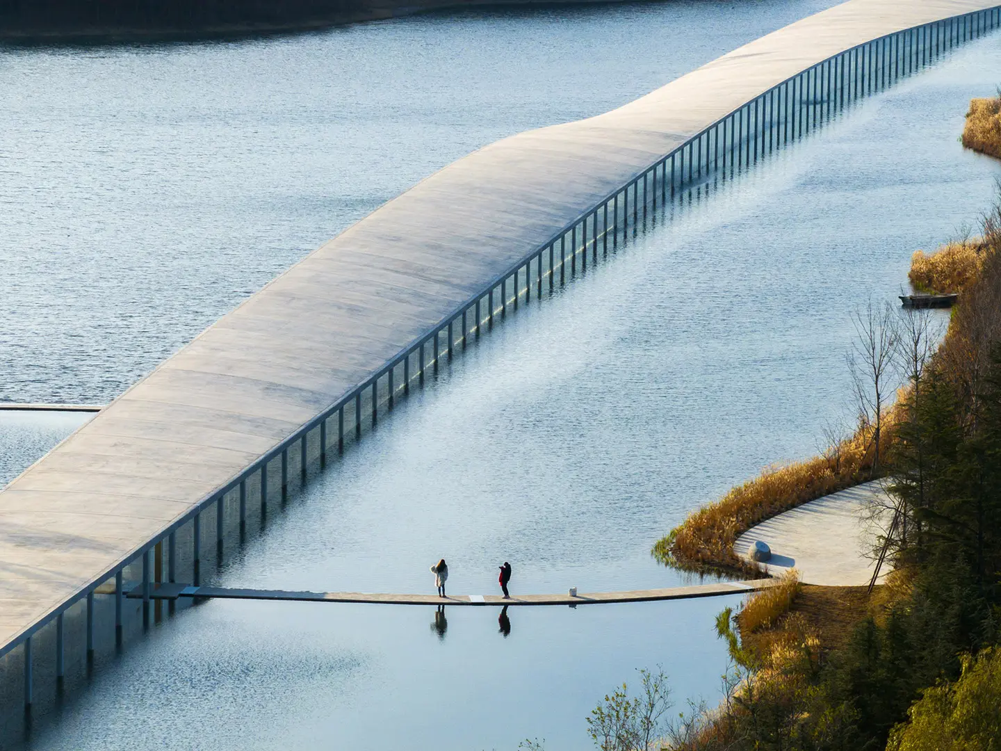





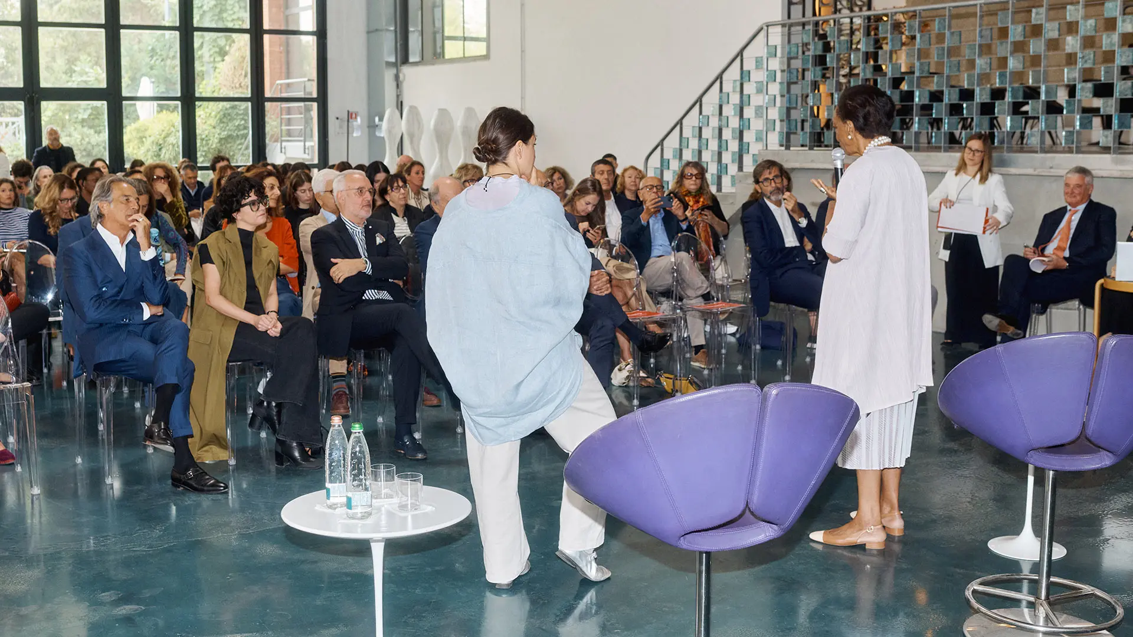
At the OMA studios in Rotterdam, we met David Gianotten to explore the vision behind the Salone Contract masterplan. A project that redefines the boundaries between architecture, integrated systems and major international flows
Architecture on the water: 10 projects to discover
Text by
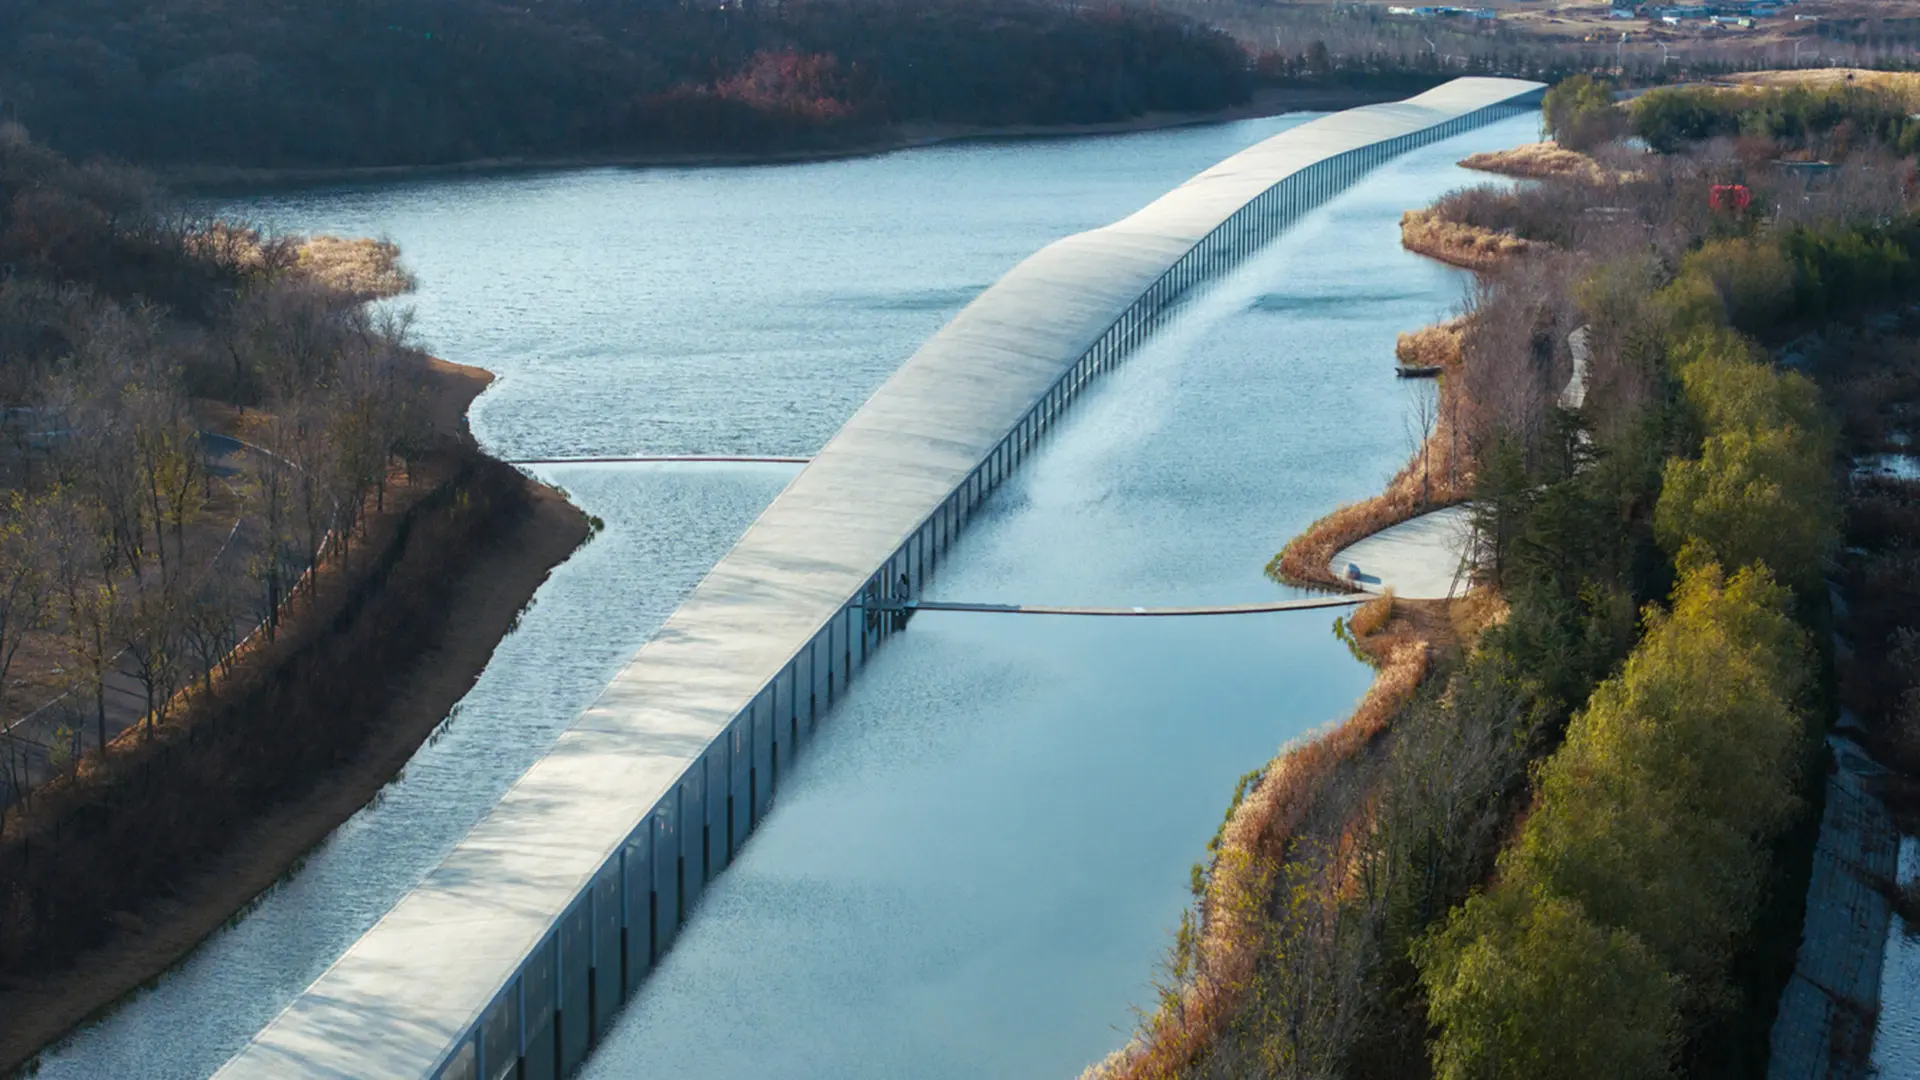
Zaishui Art Museum, Junya Ishigami, Rizhao, 2023 - Ph. Arch-Exist
Some buildings gaze at the water from above, others allow it inside; still others descend beneath it, and there are even those that float on it all through the summer. Ten buildings, from 1935 to the present, tell the story of the many ways design engages with an element that is never still
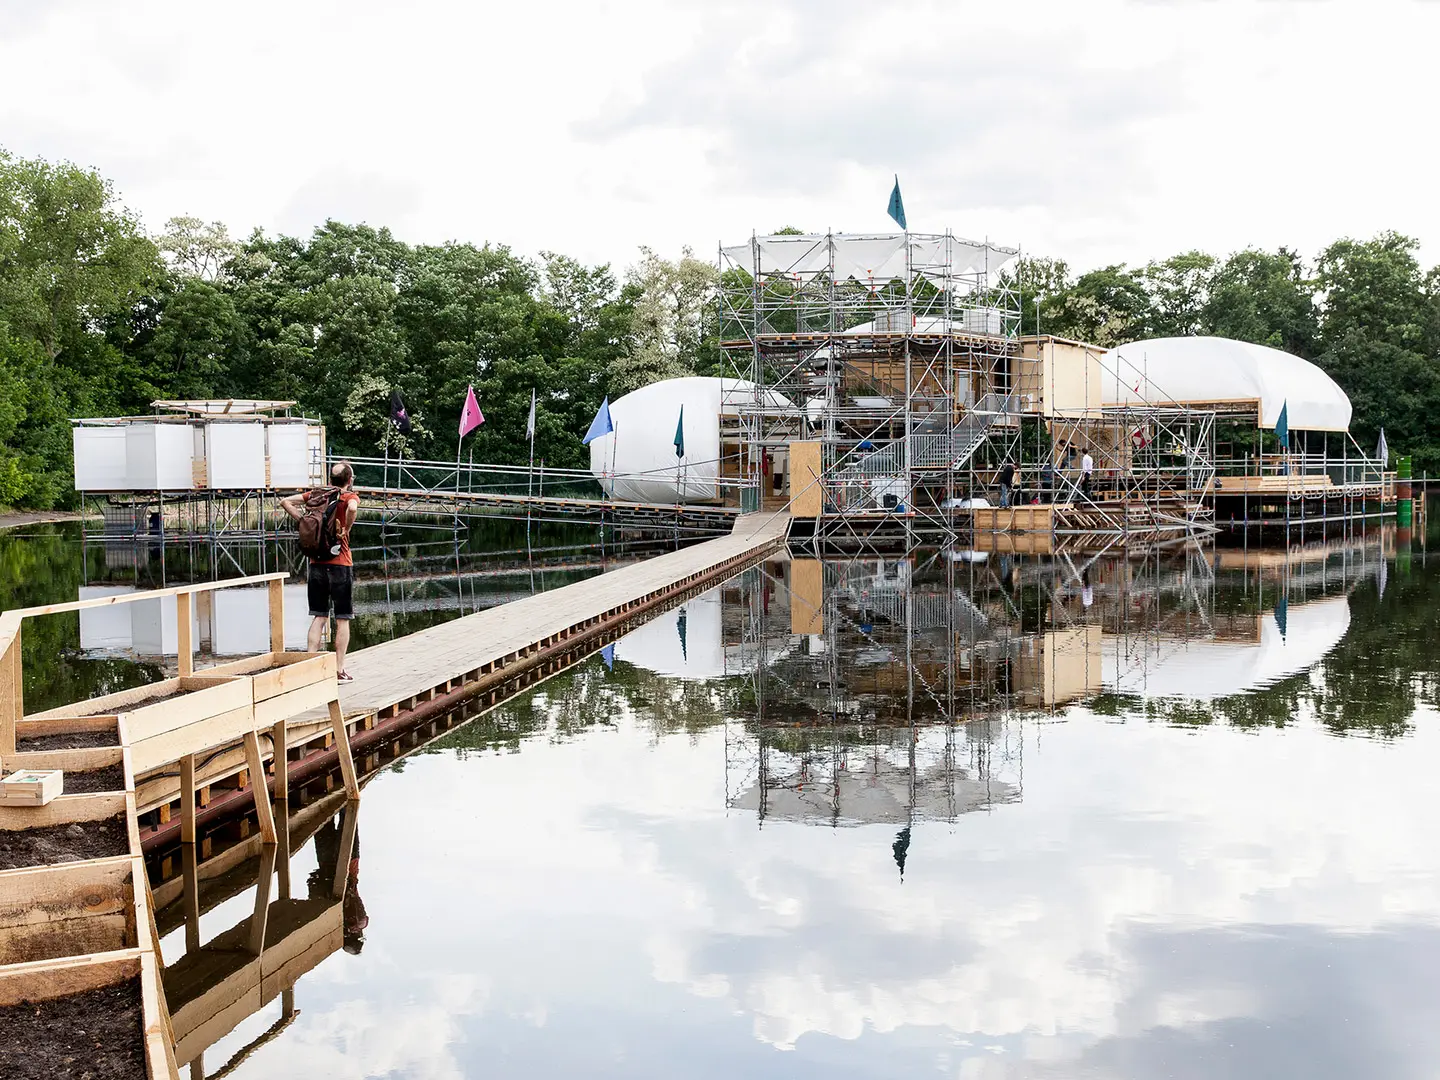
Submerged, suspended, floating, overlooking, flooded: in water architecture finds a design material it can dialogue with. Those who build on water or near water know that part of the project will be decided by something else. The tides ebb and flow, the cove freezes over in winter and the river overflows when least expected. We’re interested in the different ways projects cope when faced with this instability. Some keep the water at a distance, limiting themselves to gazing at it from above; some let it into the ground level and design a course for it; some use it as a floor, and some plunge beneath it to observe it from within. Then there are those who build a whole neighborhood on top of the water, while more modestly others float on it through the summer.
We have selected ten projects that express these different approaches. Some are cornerstones of twentieth-century architecture: Wright, Scarpa, Siza, Ando. Others are recent buildings or temporary experiments. Not all of them are even buildings in the strict sense. One of the most interesting works we will encounter is a swimming pool that fills itself with the undertow, while another is a collective space set up beside a disused airport.
Fallingwater — Frank Lloyd Wright, Bear Run (Pennsylvania), 1935
The client asked for a house overlooking the waterfall, and Wright built it right on top. The concrete terraces jut out from the rock over the waterfall, which the owners almost never see. They only hear it, since the murmur of the stream passes through the whole house. In the living room, a staircase descends directly to the surface of the water and leads nowhere.
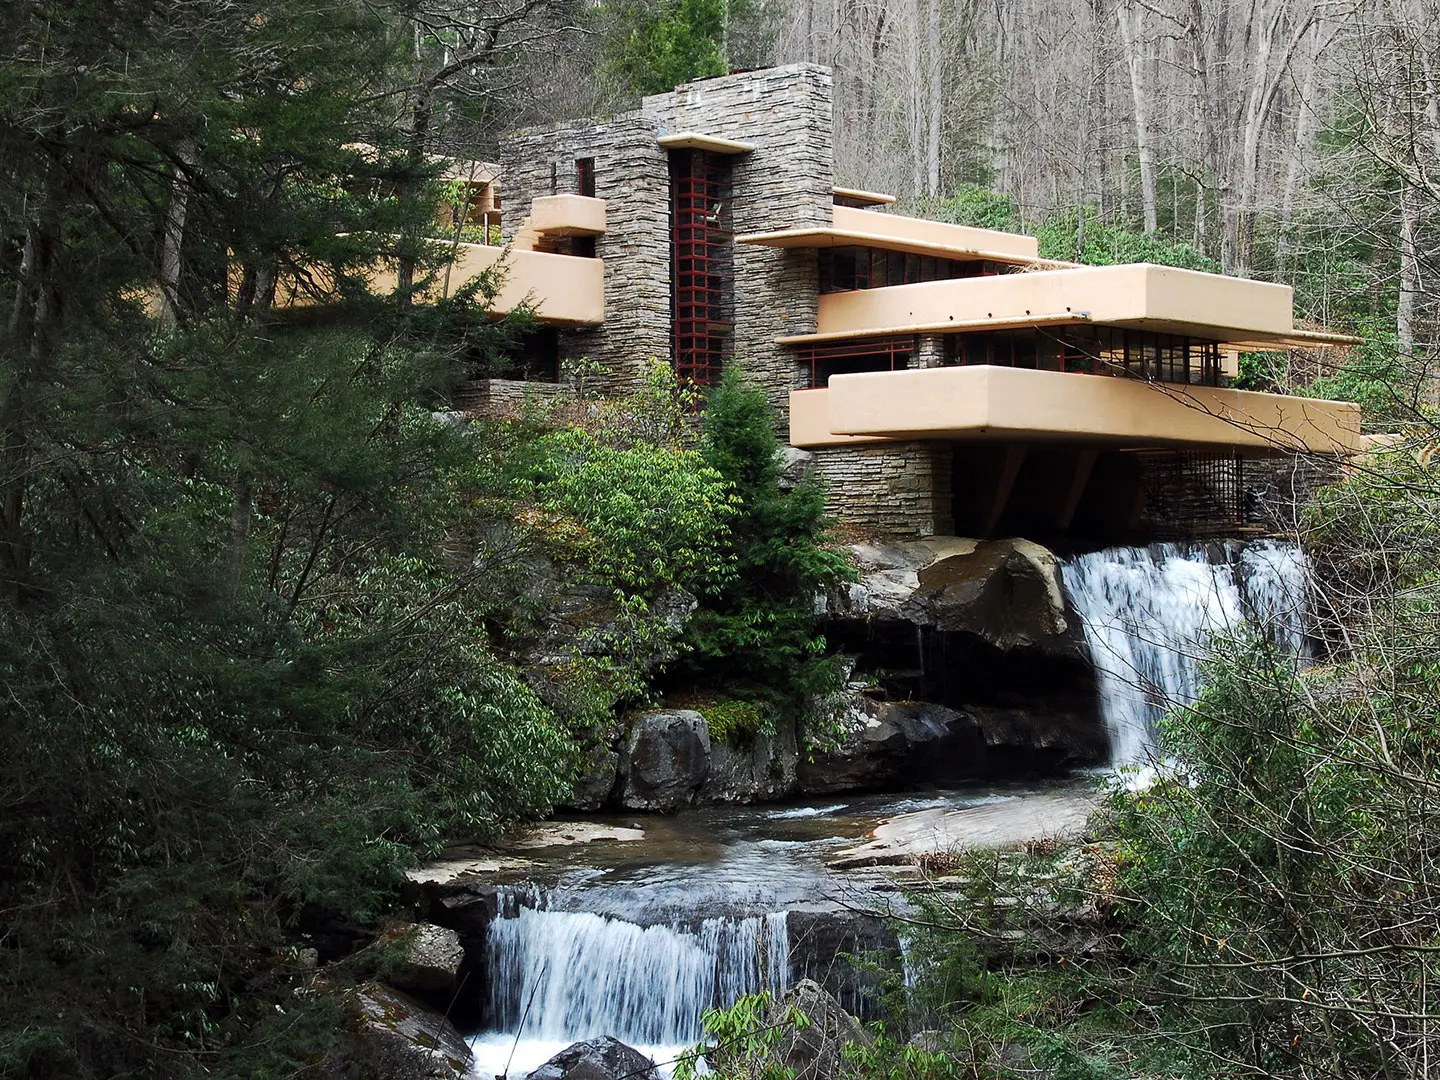
Fallingwater, Frank Lloyd Wright, Bear Run (Pennsylvania), 1935 - Ph. lachrimae72 / Wikimedia Commons
Fondazione Querini Stampalia — Carlo Scarpa, Venice, 1963
Scarpa tackled the supreme Venetian problem by giving in to it. Instead of sealing the ground floor against acqua alta, he equipped it to embrace the water. Channels, basins and Istrian stone surfaces accompany the tide when it enters, letting it flow out as it ebbs. Periodic flooding becomes part of the project, and the interior is filled with light glancing off the water.
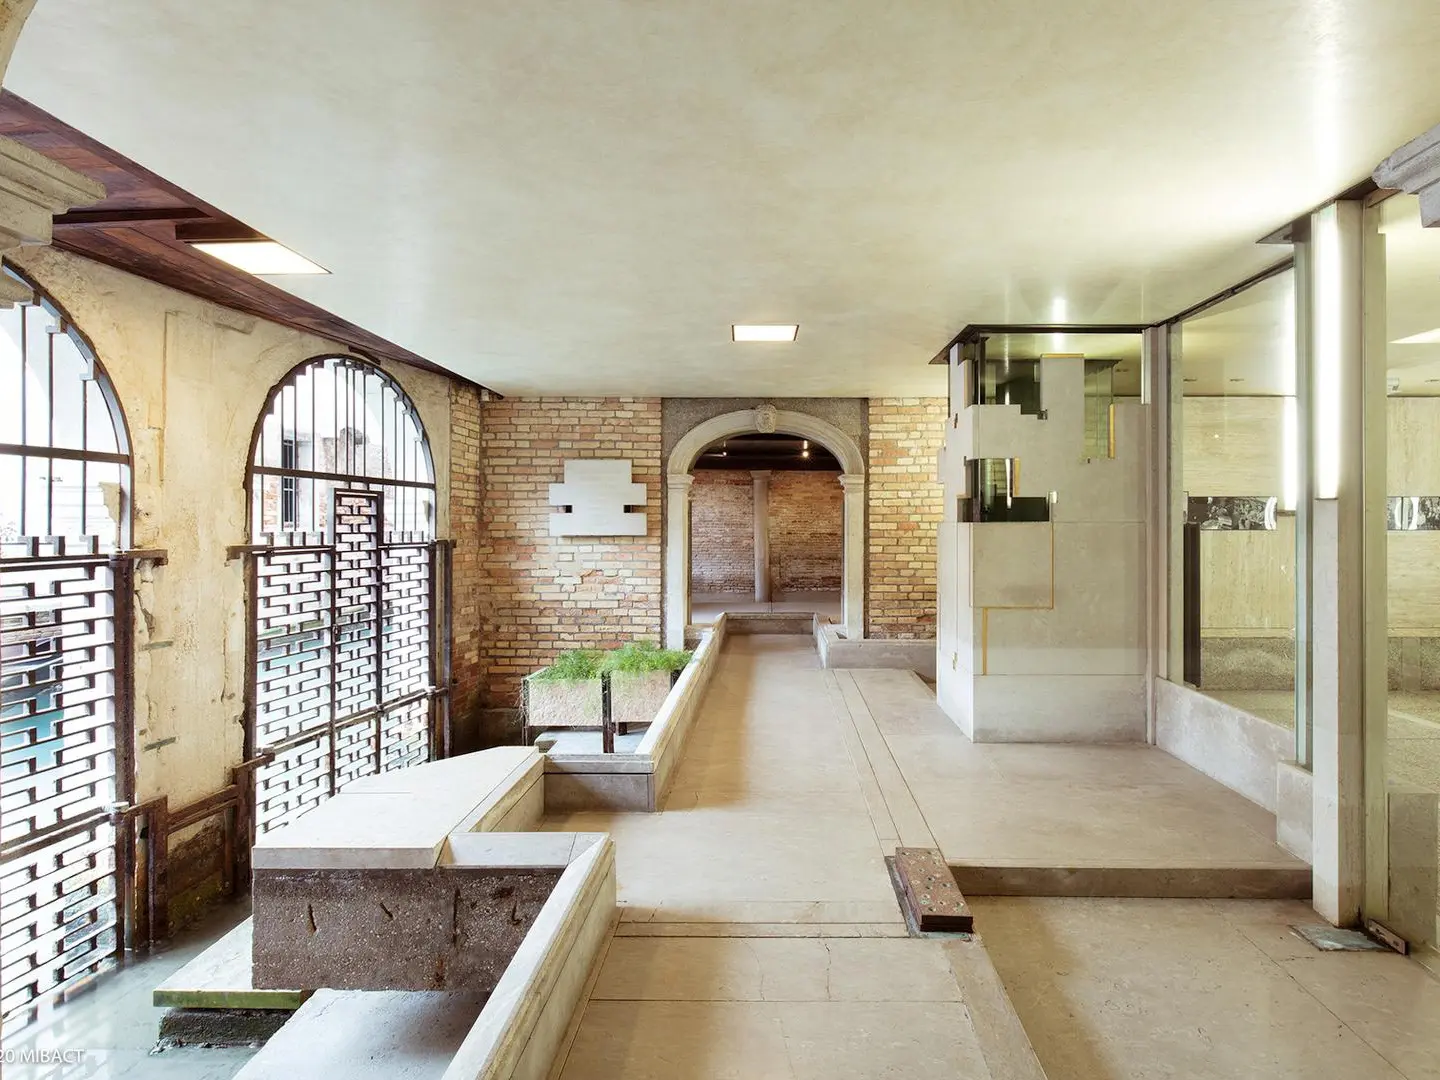
Fondazione Querini Stampalia, Carlo Scarpa, Venice, 1963 - Ph. Alberto Sinigaglia, © MIBACT
Piscine de Marés — Álvaro Siza, Leça da Palmeira, 1966
Here the architecture is reduced to a minimum. Some concrete walls complement the rocks already present on the Atlantic coast, forming two pools that the ocean fills with the tide. Siza adds nothing to the landscape except the paths and changing rooms, subterranean and invisible from the road, so that as you arrive you see only the sea.
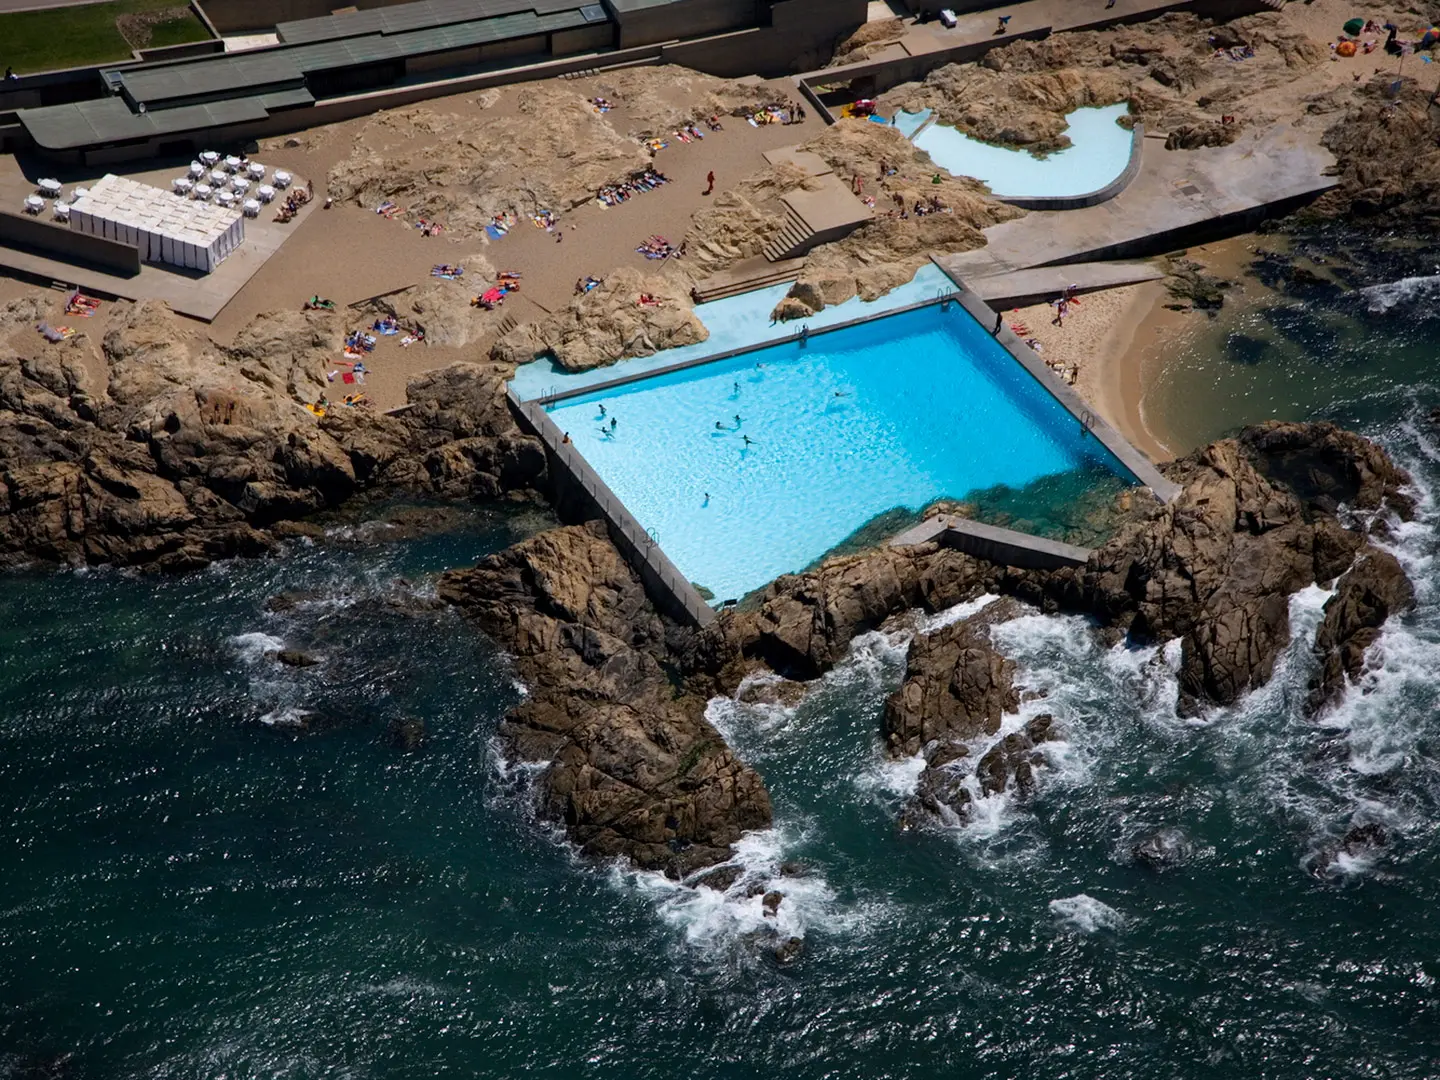
Piscine di Marés, Álvaro Siza, Leça da Palmeira, 1966 - Ph. Fernando Guerra| FG+SG
Church on the Water — Tadao Ando, Tomamu (Hokkaido), 1988
Ando built the chapel overlooking an artificial basin fed by a stream, and designed the wall behind the altar as a huge sliding window. When it opens, nothing remains between the faithful and the landscape. Then the cross is not set inside the building but isolated on the water, opposite the pews. In winter, the basin freezes all around.
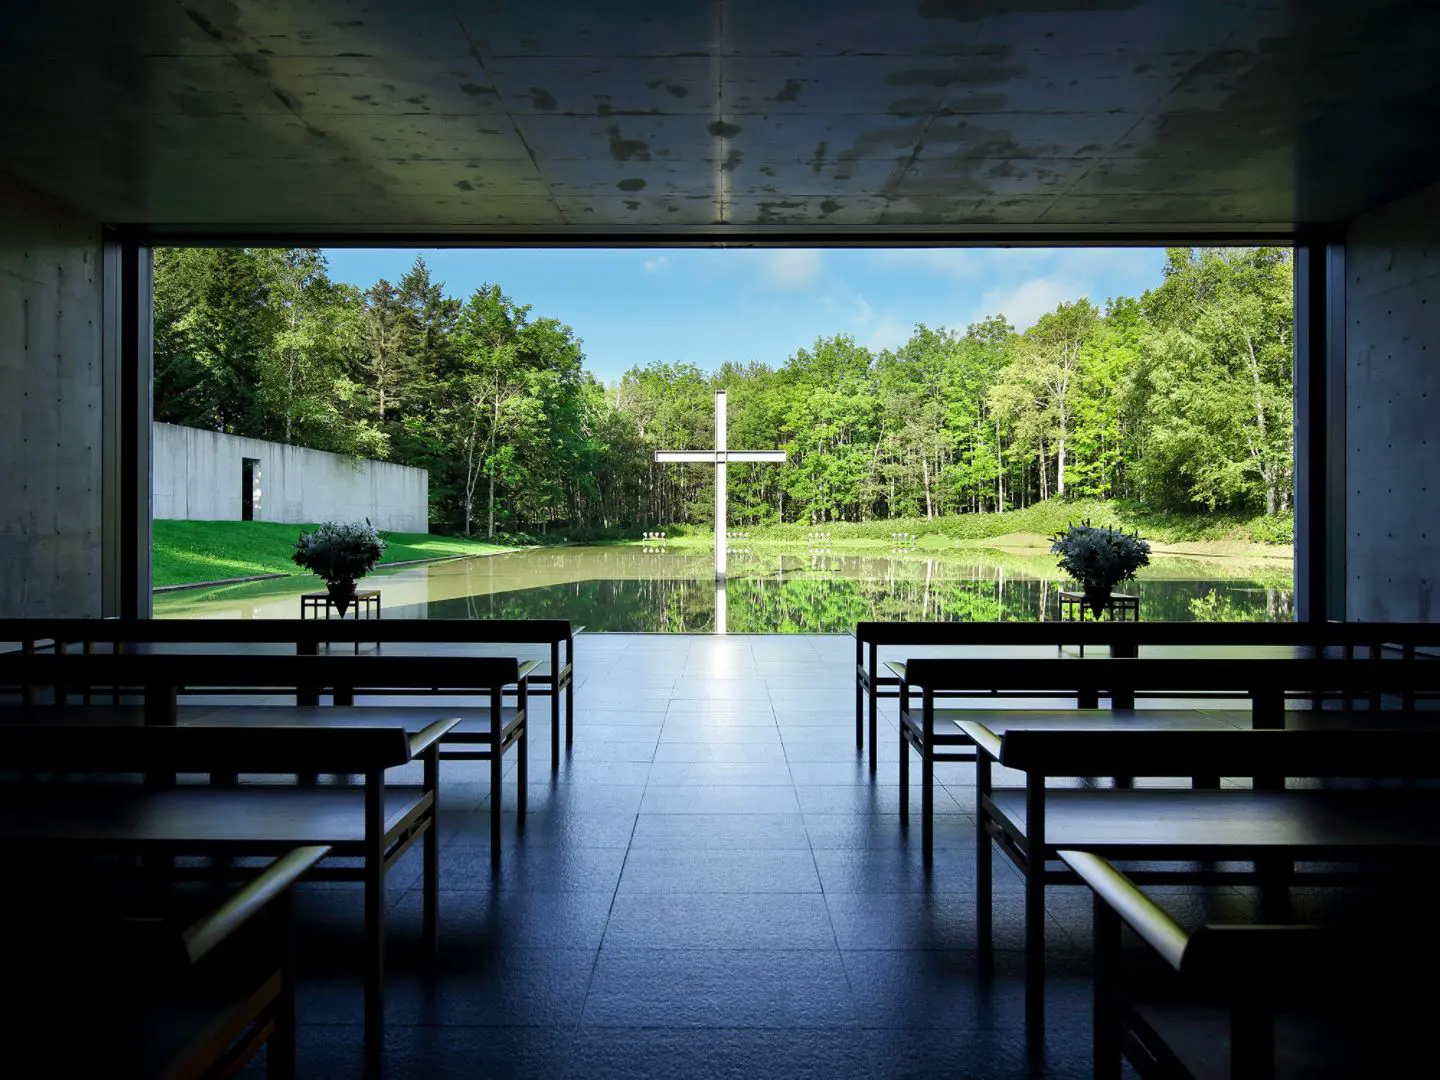
Church on the Water, Tadao Ando, Tomamu (Hokkaido), 1988 - Ph. Hirofumi Inaba. Courtesy Hoshino Resort
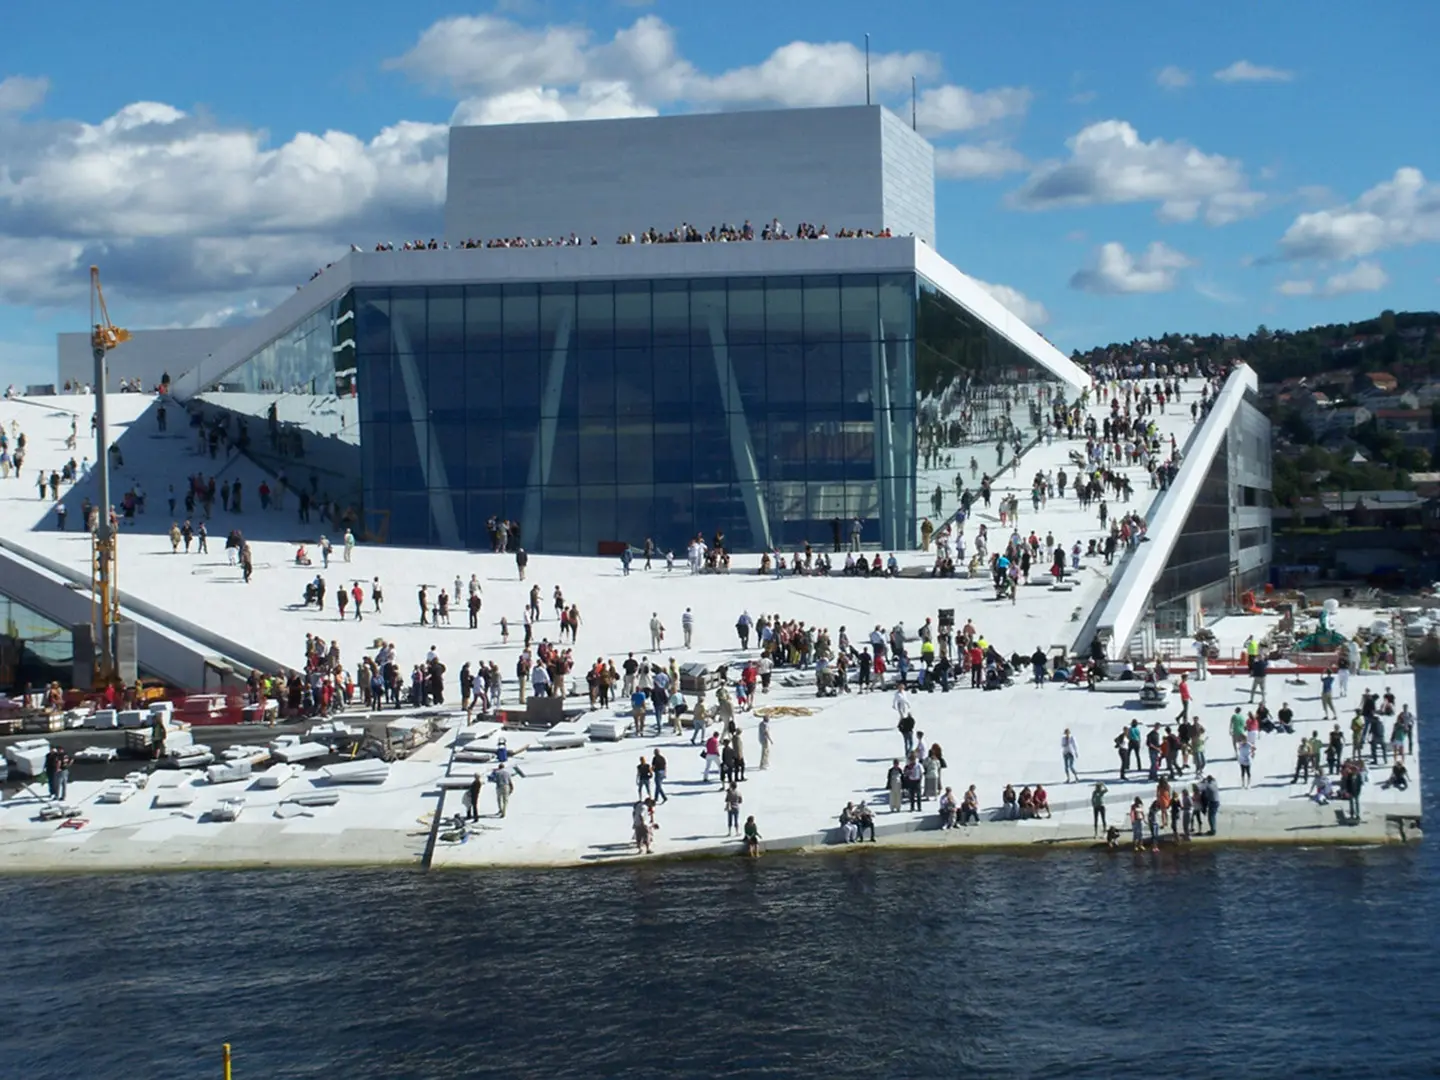
Opera House — Snøhetta, Oslo, 2008
The building emerges from the fjord like an ice floe, clad in white granite and Carrara marble. The roof is the centerpiece: a sloping, walkable surface that slopes seamlessly from its summit into the waters of Bjørvika. The public can climb over it, sit there, and without realizing it stroll into the harbor.