

 Salone Selection

China accounts for 72% of the Asia-Pacific contract market potential
Architecture, sport and wellness: 12 swimming pools and thermal complexes of the twentieth century in Italy
Text by
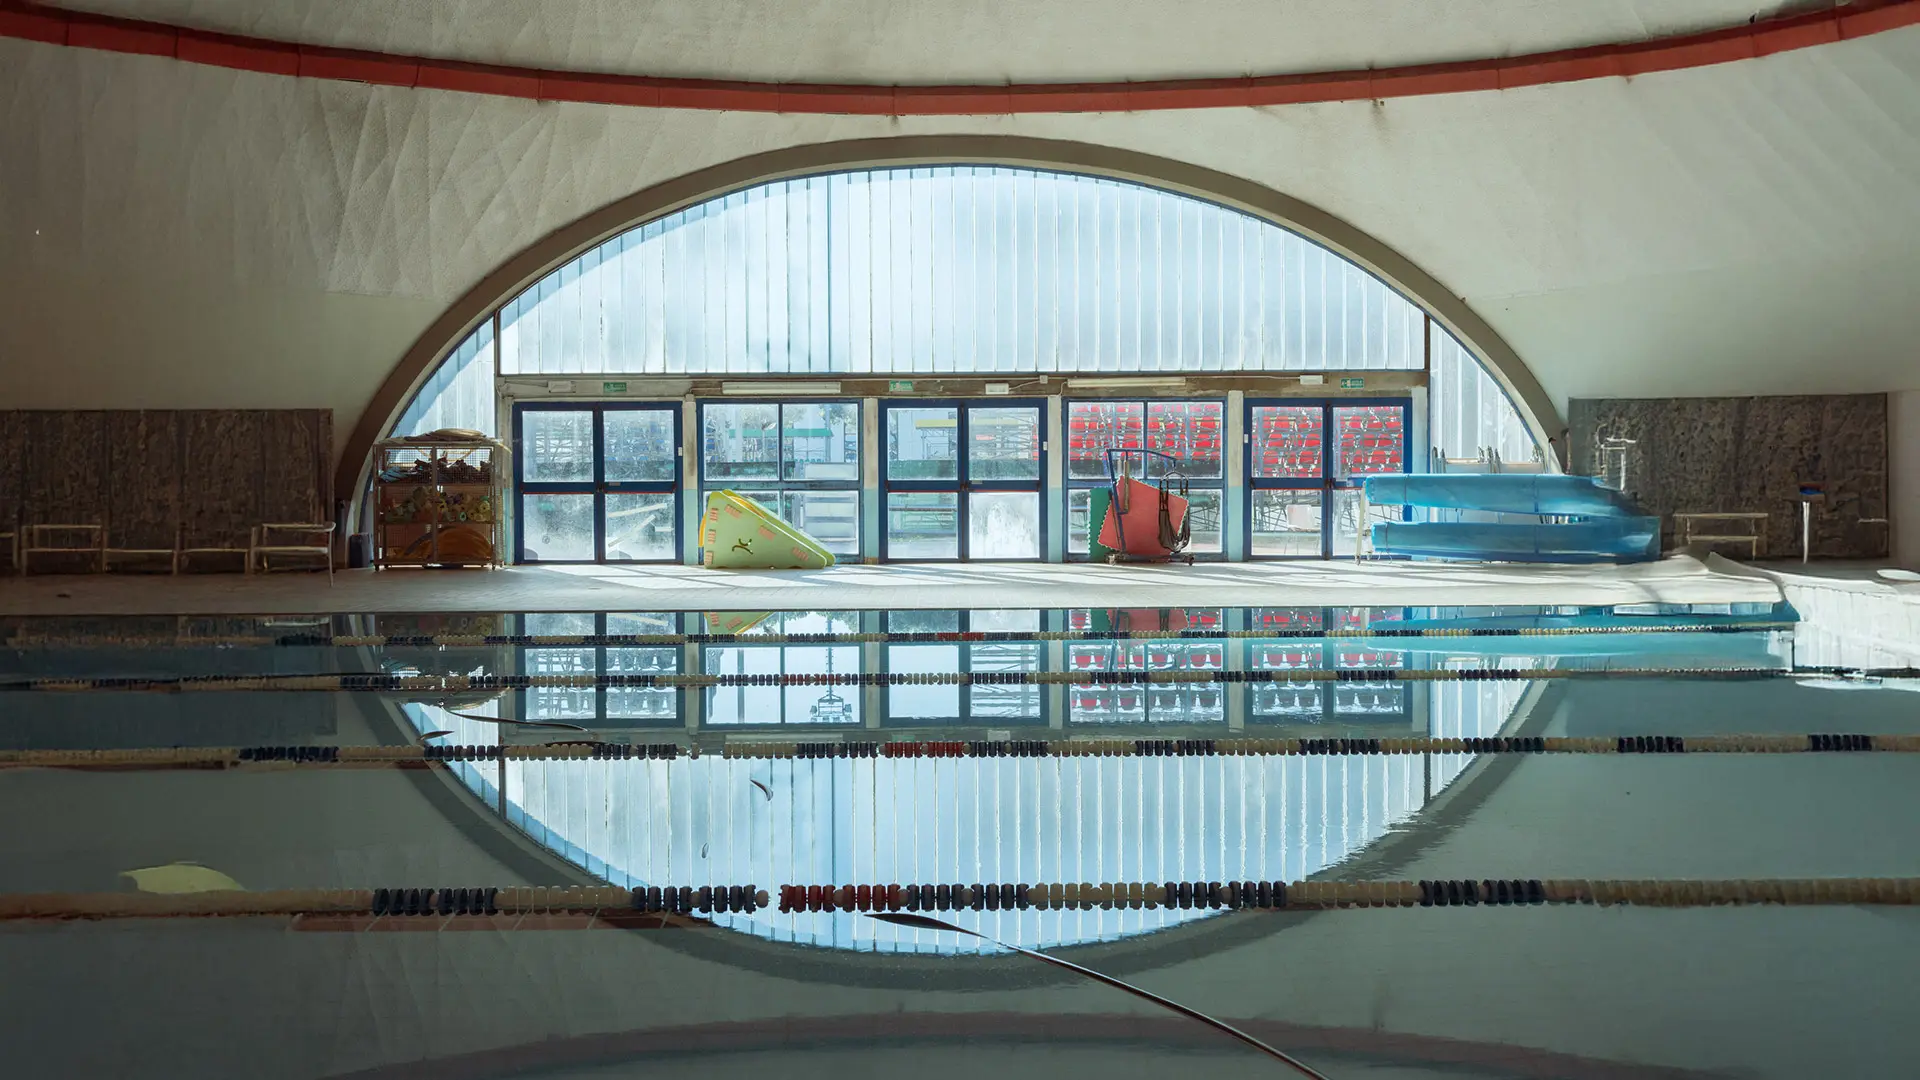
Marco Meozzi and Paolo Pettini, Municipal Swimming Pool of Iolo, Prato - Ph. Luca Caizzi
A cultural journey through iconic pools, futuristic domes and thermal oases that have redefined leisure time inside the Italian panorama
The human body meets water even before air. And all through life it continues to search for water as a necessary, therapeutic, sporting and recreational element, crossing it, becoming immersed in it, measuring its weight and its freedom of movement through it. Yet water is an unstable element, which architecture simply cannot contain. It has to frame it, regulate it, warm it, illuminate it, and create a precise experience of the body around it. In the twentieth century, and in particular during the economic growth and expansion of leisure time after the war, swimming pools, bathing establishments and spa complexes became a privileged field of experimentation. On the one hand, they were established as public facilities devoted to sport, hygiene and socializing; on the other hand, they accompanied the birth of a new industry of wellness, tourism and holidays. In these ways water entered the modern project as a collective space, a spectacle and a promise of emancipation. From the civic monumentality of Luigi Lorenzo Secchi’s Cozzi swimming pool to Dante Bini’s domes, the architectures featured here tell the story of this change. Some of these structures regulate the athletic action with regular pools and large-span roofs; others dissolve the boundary between interior and landscape, transforming the swimming pool into a sensory experience.
Luigi Lorenzo Secchi, Roberto Cozzi Swimming Pool, Milan, 1933–1935
Among the first large European indoor swimming pools, the Roberto Cozzi was born as a true civic infrastructure. The Luigi Lorenzo Secchi pool occupies a whole city block with a compact volume in red brick and light-colored marble, with a severe and monumental appearance. At the center is the pool room, covered by a succession of reinforced concrete pillars and steel arches, while large curved skylights introduce light and air into the room. The stands can seat thousands of spectators, while changing rooms, toilets and personal care rooms build a complex public ritual around the pool. To date, it is one of the most sought-after locations during the Salone Del Mobile.
Ignazio Gardella, Regina Isabella Lacco Ameno Thermal Complex, Ischia, 1950–1954
In 1950 Ignazio Gardella was commissioned to revamp the Regina Isabella thermal complex, built in the late nineteenth century between the hill of Lacco Ameno and the sea. The project did not raze the pre-existing building, but abstracted its elements: the Ionic colonnade was reduced to a slender two-dimensional screen placed before the new pinkish volume as a memory freed from its historical weight. Walkways, sloping corridors and an aerial connection to the hotel transform the complex into a continuous system. The thermal treatment becomes a form of guided movement through architecture, in which the modern vocabulary dialogues with the Mediterranean tradition, without resorting to either creating a copy or a spectacular contrast.
Attilio Lapadula with Pier Luigi Nervi, Kursaal bathing establishment, Lido di Ostia, Rome, 1950
The Kursaal belongs to the season when the Rome coast became the public scene of post-war optimism. Attilio Lapadula designed a complex for bathing, sports and entertainment, entrusting its structural construction to the Nervi & Bartoli company. Pier Luigi Nervi contributed in particular to the circular restaurant, covered by a thin mushroom-shaped structure supported by a single central pillar, and the famous diving tower in the swimming pool. The apparent lightness of reinforced concrete transforms these functional elements into sculptural presences.
Giulio Minoletti, Swimming Pool of Villa Tagliabue, Monza, 1950–1951
In the park of Villa Tagliabue, Giulio Minoletti abandoned the rectangular geometry of the sports pool and designed a curvilinear basin about forty meters long, resembling an artificial lake. The glass mosaic changes gradation following the depth of the water, while the yellow and black border wraps around the pool forming a continuous graphic sign. A red ceramic dolphin by Lucio Fontana emerges at the water’s edge, while a polychrome sculpture by Antonia Tomasini was placed at the bottom. Next to the pool, an underground dance floor communicates with the pool through four portholes: light, the swimmers’ movement and music transformed the water into a vibrant surface. Today it is the headquarters of the Sporting Club of Monza.
Roberto Menghi, Hanging glass diving pool, Milan Trade Fair, 1956
For the Trade Fair, Roberto Menghi created a temporary suspended and transparent swimming pool, midway between architecture, exhibition design and optical device. The pool, built of concrete and large sheets of glass, allows the public to observe the divers from the side and from below, subverting the usual relationship between spectator and body under water. What normally remains invisible – the suspended body, the pressure of the water, the movement below the surface – is transformed into spectacle.
Arrigo Arrighetti, Argelati Swimming Pool, Milan, 1958–1962
Arrigo Arrighetti converted an existing bathing facility near the Navigli into a swimming pool designed explicitly for leisure. The three pools, allocated respectively to swimmers, beginners and children, have rounded corners: a choice defended by the architect precisely to distance the complex from the rigidity of competitive facilities. The curve becomes the matrix of the whole project, extending to the entrance, the café, the showers, the changing rooms and the solarium. The swimming pool is configured as a small urban beach, capable of introducing a playful and informal landscape into the city’s dense fabric.
Arrigo Arrighetti, Swimming Pool of Parco Solari, Milan, 1963
A year after the completion of the Argelati swimming pool, Arrighetti addressed the issue of the indoor facility. In Parco Solari, the swimming pool was given a circular plan and enclosed by continuous sloping windows, which maintain a constant relationship with the surrounding greenery. The saddle roof is suspended from two systems of steel cables, anchored to large inclined arches in reinforced concrete. Freed from intermediate supports, the interior appears light and unified.
Luigi Moretti, Thermal Complex of the Fonti Bonifacio VIII, Fiuggi, 1963–1969
At the Fonti Bonifacio VIII, Luigi Moretti conceived the thermal architecture as a scenic path immersed in the landscape. Straight and curved staircases connect terraces, circular volumes, porticoes and reinforced concrete roofs, generating a sequence that accompanies the visitor through different levels. The thin vaults of the porticoes look like sails bent by the wind; the so-called “Arab tent” transforms concrete into a suspended fabric; the large Rotunda has a concave and perforated roof, the center of which collects water like an impluvium. Moretti worked on the memory of the Roman baths without reproducing their forms. Water, concrete and vegetation make up a sort of modern ruin, simultaneously monumental and open.
Pier Luigi Nervi, Mincio Swimming Pool, Milan, 1964
In the Mincio swimming pool, Pier Luigi Nervi applied the same structural research as in his large public buildings to a neighborhood facility. The roof is stiffened by a regular pattern of ribbing made with specially designed reusable formwork. A continuous ribbon of glazing runs along the perimeter and visually separates the roof from the walls, making it appear suspended. Natural light enters the room uniformly and lightens the structure’s presence.
Dante Bini, Zodiac Pool of the Hotel Ariston Molino Buja, Abano Terme, 1968
The Zodiac pool is one of the first applications of the Binishell system developed by Dante Bini: a technique by which a thin reinforced concrete dome is raised and shaped through air pressure. In Abano Terme, the dome encloses a small thermal pool and transforms the interior into an introverted and almost cosmic space. The ceiling decorated with the signs of the zodiac intensifies this atmosphere. Becoming immersed in the water means going under the ground and under an artificial sky at the same time.
Virgilio Vercelloni, Lacchiarella Municipal Swimming Pool, Milan, 1975–1978
In the plain to the south of Milan, Virgilio Vercelloni designed a public swimming pool that took on the elementary appearance of an agricultural or industrial infrastructure. The large triangular section, covered with colored bands that change from white to azure and blue, recalls a warehouse, a greenhouse and a fragment of sky all at once.
The changing rooms and technical rooms occupy the lower part of the structure, while the pool room opens up to the landscape through a large window. The building becomes a telescope trained on the countryside.
Marco Meozzi and Paolo Pettini, Municipal Swimming Pool of Iolo, Prato, 1976–1977
Iolo’s swimming pool also uses the Binishell system, but translates its structural continuity into an immediately recognizable graphic presence. The domes are crossed by alternating bands that bring out the curvature of the surface, making the building appear as a large striated organism lying on the edge of the city. The technique made it possible to cover large spans with a small amount of material and without a traditional succession of beams and pillars. The result is a unified, economical and experimental space, the expression of a period when municipal sports facilities could still become laboratories of architectural innovation.
Read the article: Architecture on the water: 10 projects to discover
28 July 2026
Share