Stories







From Pudong's iconic skyscrapers and the Oriental Pearl Tower to the Salone del Mobile roadshow stop and the latest architectural landmarks along the Huangpu River: a journey into contemporary Shanghai
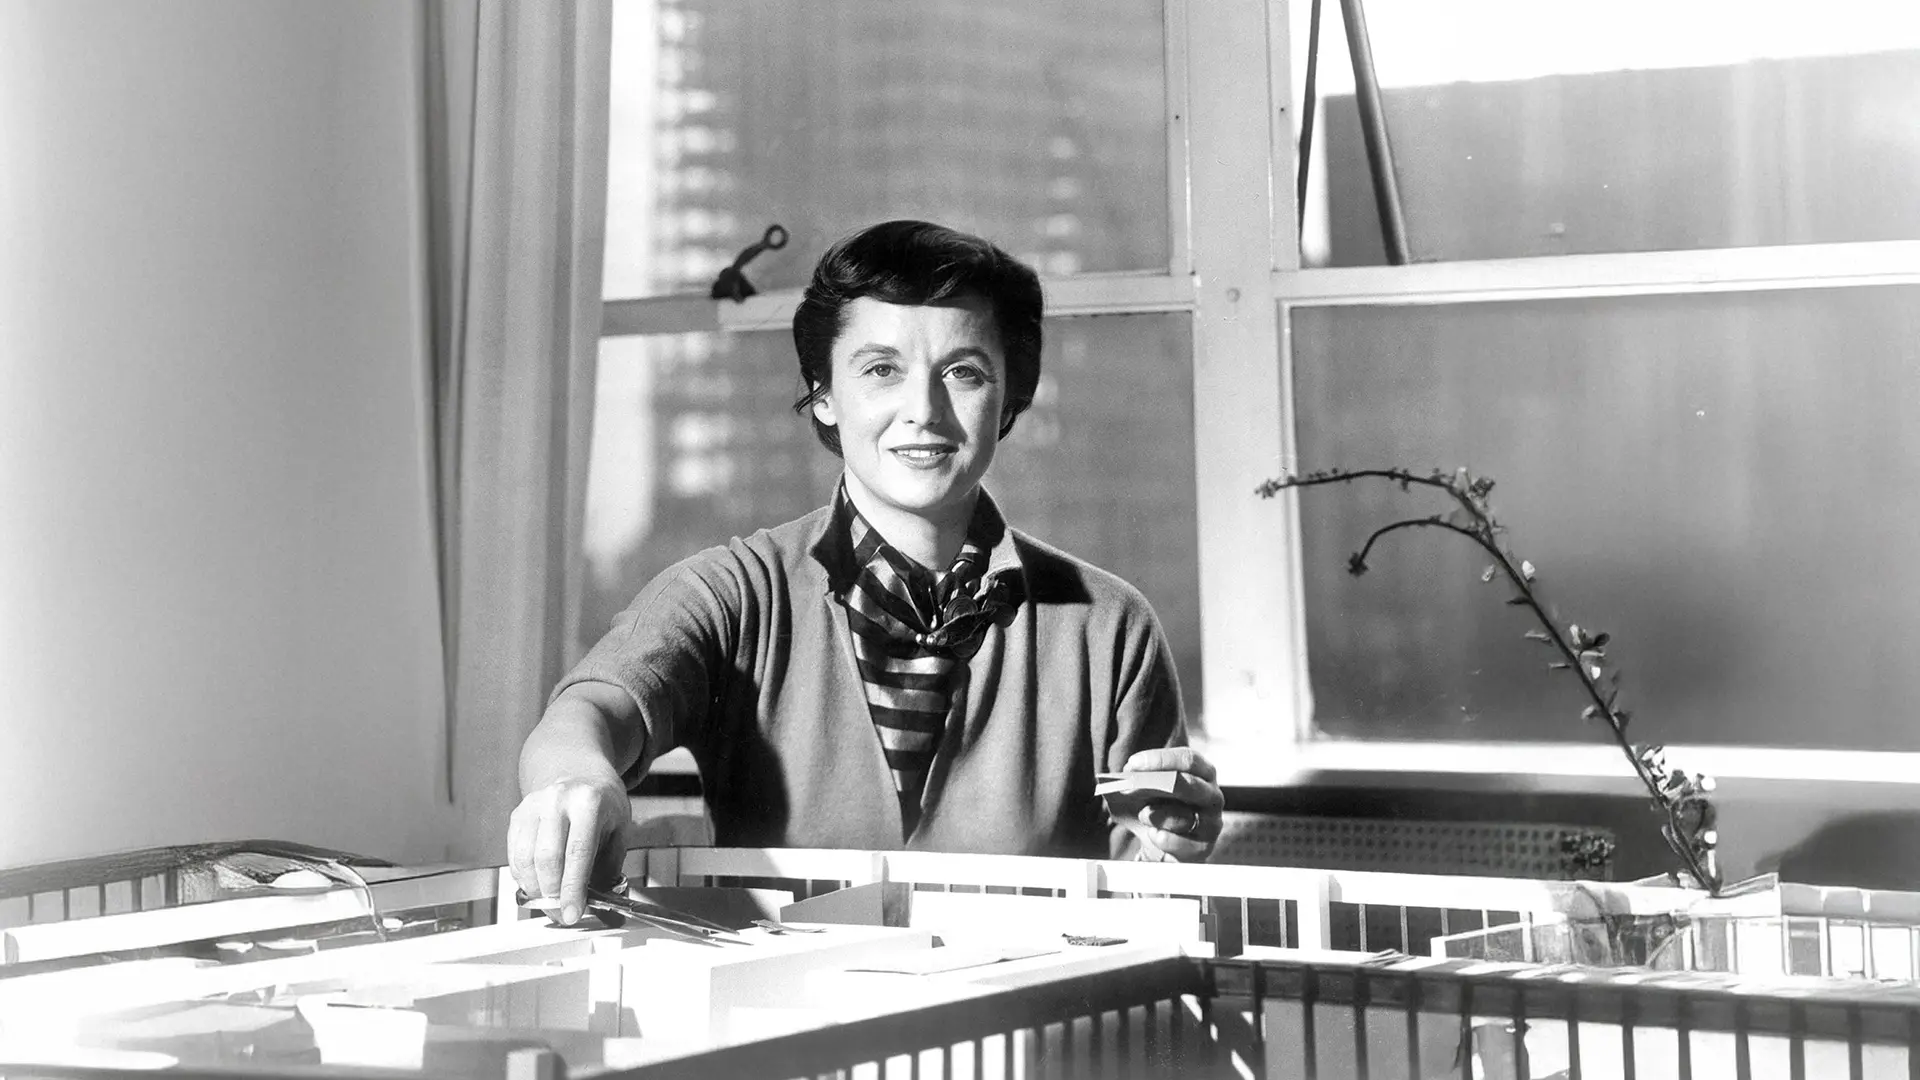
Florence Knoll featured in *Interiors* magazine, July 1957 © Knoll, Inc.
The Planning Unit, the collective catalogue of Mies, Saarinen and Bertoia and “meat and potatoes” furniture: how Florence Knoll invented the modern office whilst opting to stay out of the limelight.
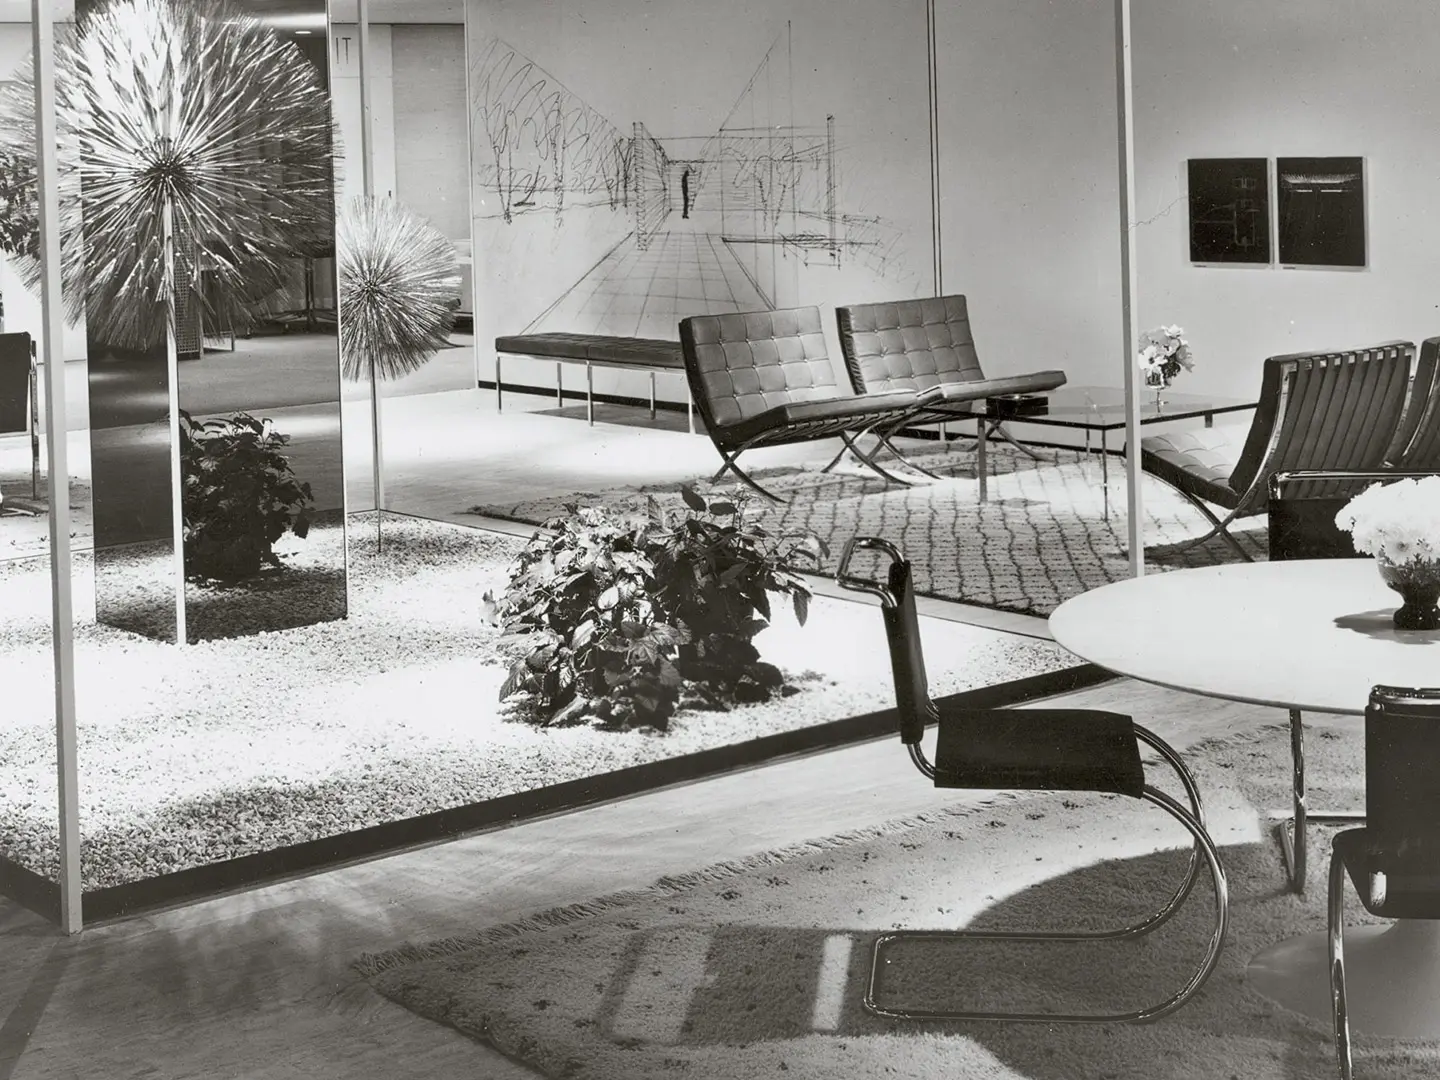
In 1946, Florence Knoll asked Eero Saarinen to create “an armchair that’s like a basket full of cushions, something I could really curl up in.” Thus the Womb Chair was born. In the years that followed, she persuaded her mentor, Mies van der Rohe, to entrust the US firm Knoll with the production of the Barcelona Chair, and encouraged Harry Bertoia to bring his sculptural vision into the furniture industry. Yet, when she spoke of the furniture she herself had designed, she referred to it, with a touch of irony, as “meat and potatoes”: pieces that were intended not to stand out.
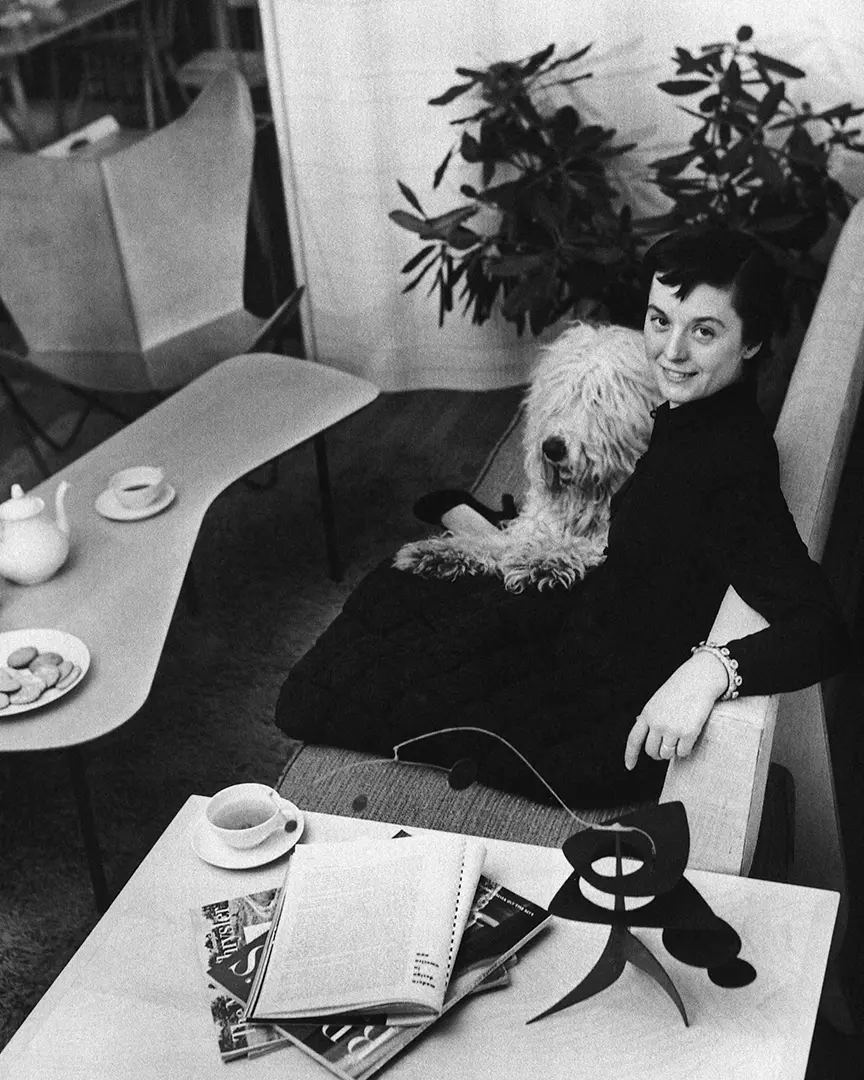
Portrait of Florence Knoll, © Knoll, Inc.
Florence Knoll from Cranbrook to Mies: an architect, not a decorator
Florence Schust was born in 1917 in Saginaw, Michigan, and lost her father at the age of five and her mother at twelve. Her guardian enrolled her at Kingswood School in Cranbrook, where the Finnish architect Eliel Saarinen and his wife Loja welcomed her almost as an adopted daughter. At the Cranbrook Academy of Art, she forged bonds that were to last a lifetime - with Eero Saarinen, whom she came to regard as a brother, with Charles Eames and with Harry Bertoia. She then studied at the Architectural Association in London and, on returning to the United States, undertook a brief apprenticeship at the studio of Walter Gropius and Marcel Breuer in Cambridge, Massachusetts. In 1941, she graduated from the Illinois Institute of Technology under Mies’s guidance. In short, it is true to say that the architect’s formative years were marked by numerous encounters with those who would come to be regarded as the elite of Western architecture and design.
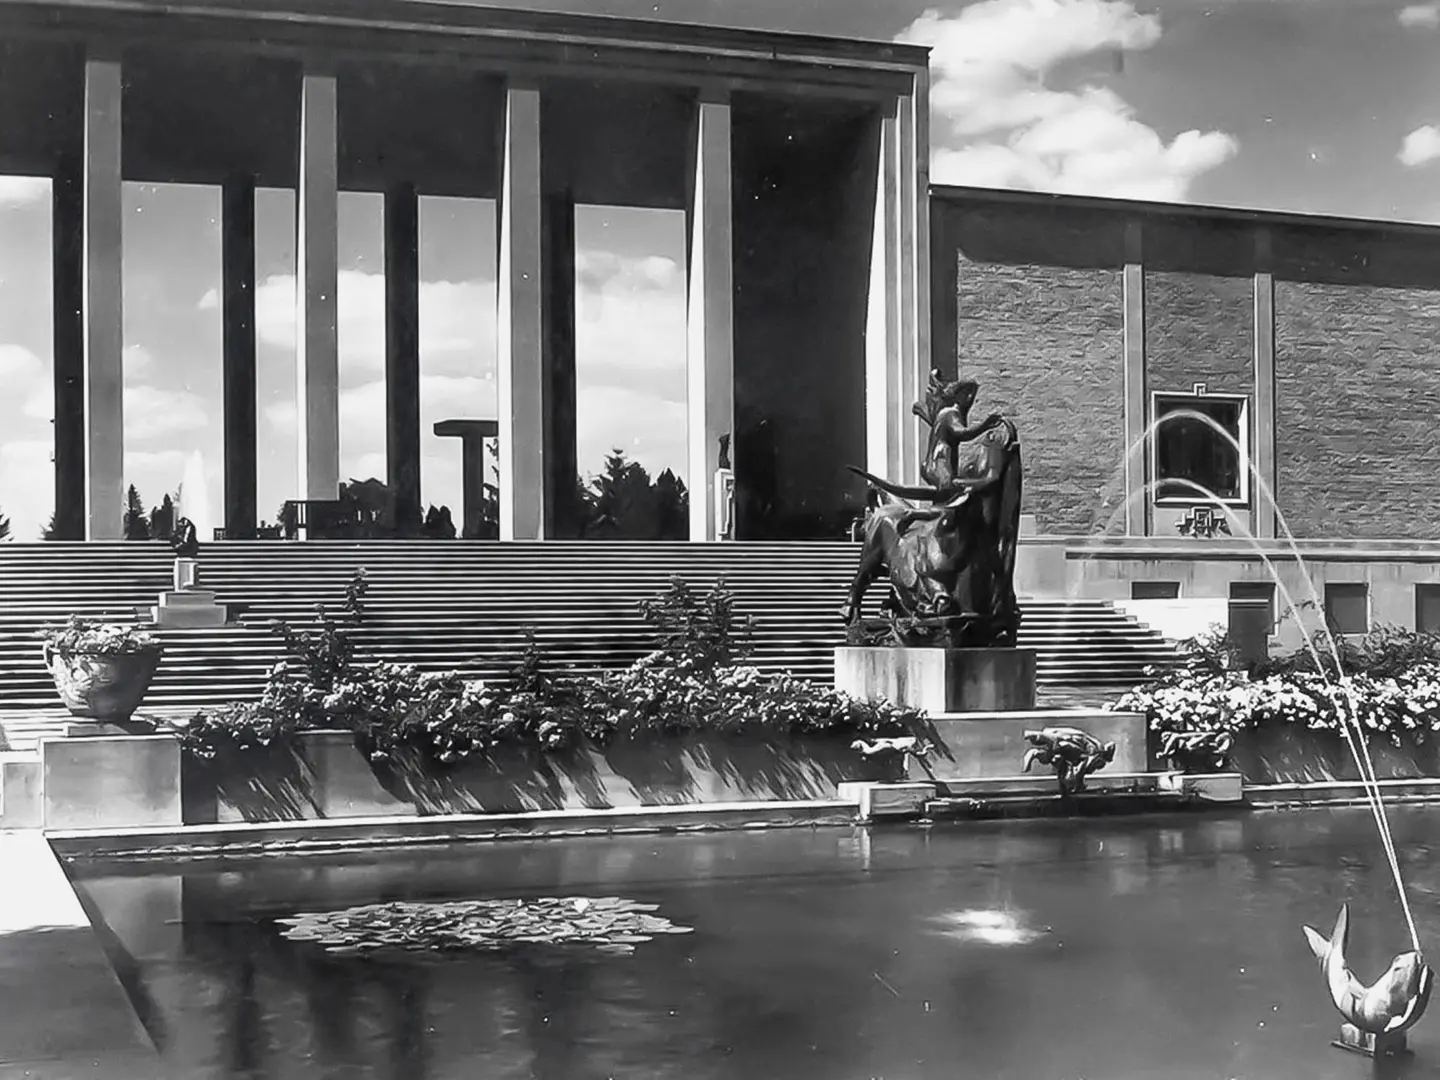
The Cranbrook Academy of Art campus, designed by Eliel Saarinen, © Knoll, Inc.
In New York, she met Hans Knoll, a young German entrepreneur who manufactured and sold modern furniture: she soon began working with the company and in 1946 the two married, founding Knoll Associates. As for becoming a “decorator” - the usual fate reserved for a woman of that era - Florence “would not hear of it,” wrote the design historian Domitilla Dardi: “She sensed that the office world was potentially the most suitable for representing her vision of living space. Her interpretation of the office became holistic: not merely a sensible organisation of workspaces, but also a way of life, a philosophy translated into environments.”
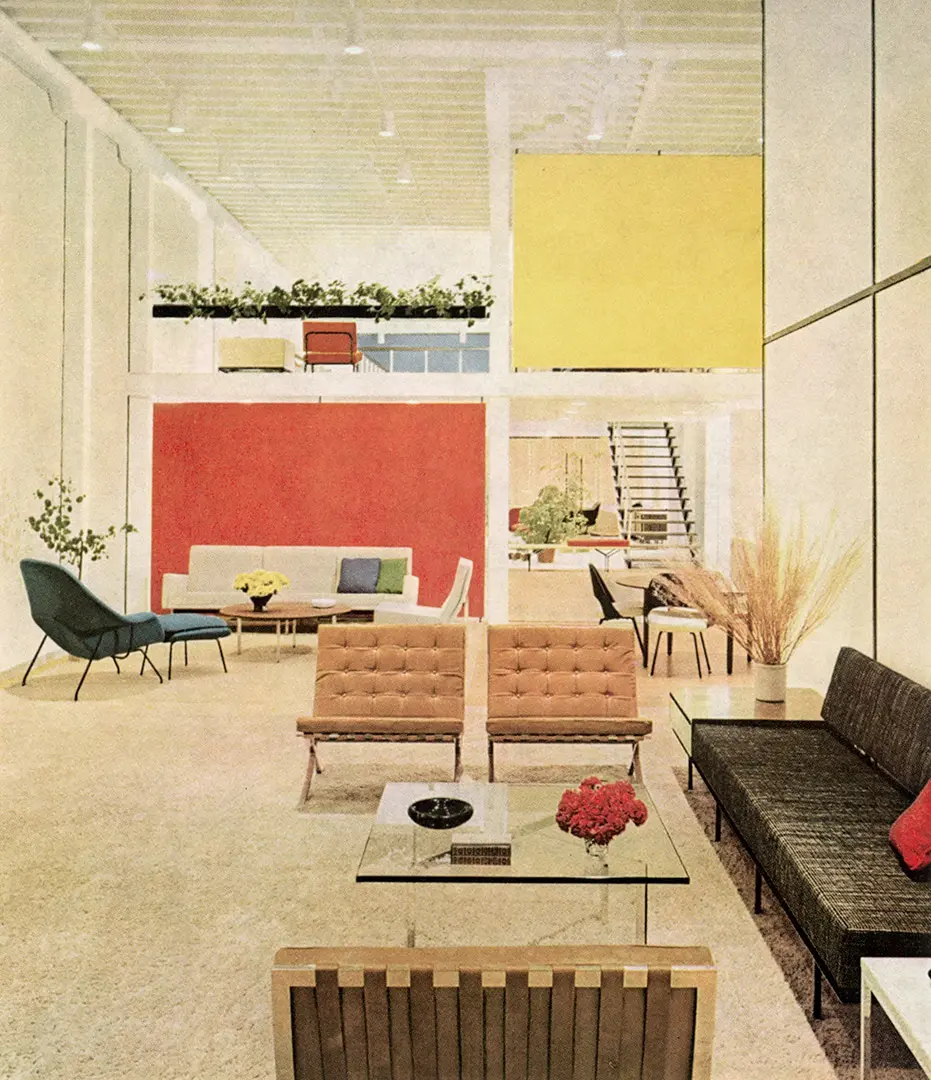
The Knoll showroom in San Francisco, California, in 1954, © Knoll, Inc.
The Knoll Planning Unit and the invention of the modern office
Her vision informed the Knoll Planning Unit, a small department that approached office interiors not in terms of furnishings, but as an architectural issue: workflows, corporate hierarchies, the movement of people. The team was never composed of more than six to eight designers, and soon became an informal school - the collaborators dubbed it “Shu U”, Shu’s University, after Florence’s nickname -from which major architectural firms continually poached talent for their own interior design departments. To ensure her ideas were immediately understood by management, Florence moved away from technical drawings alone and invented paste-ups - collages in which the outlines of the furniture were cut to scale from actual samples of fabric, wood and leather.
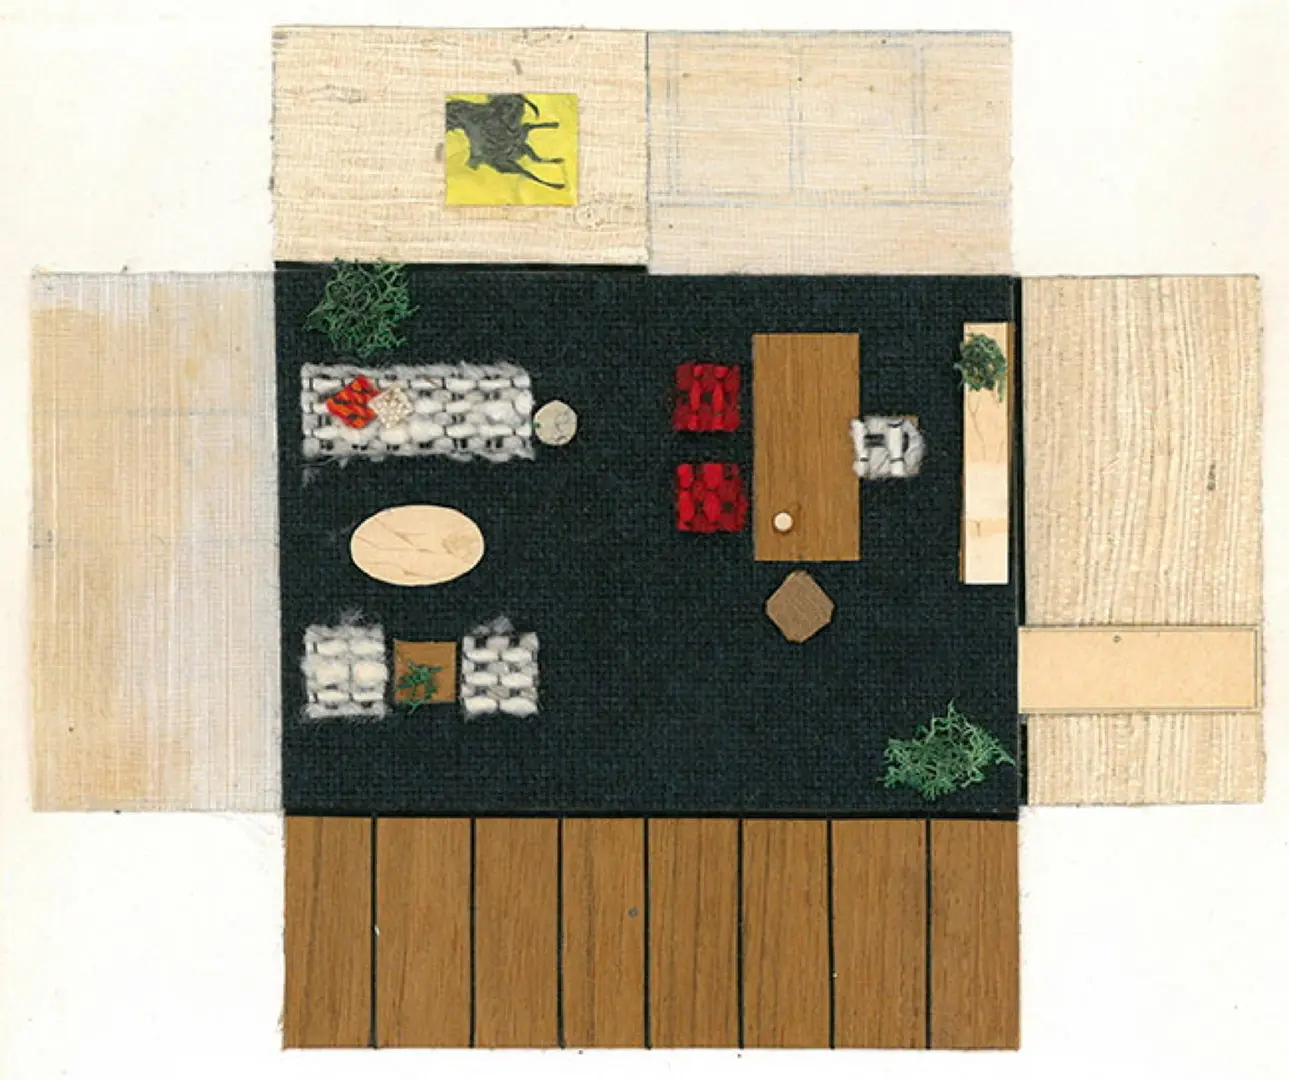
A paste-up by Florence Knoll for a Planning Unit project: the furnishings are scale cut-outs made from actual fabric and material samples
Courtesy of the Knoll Archive
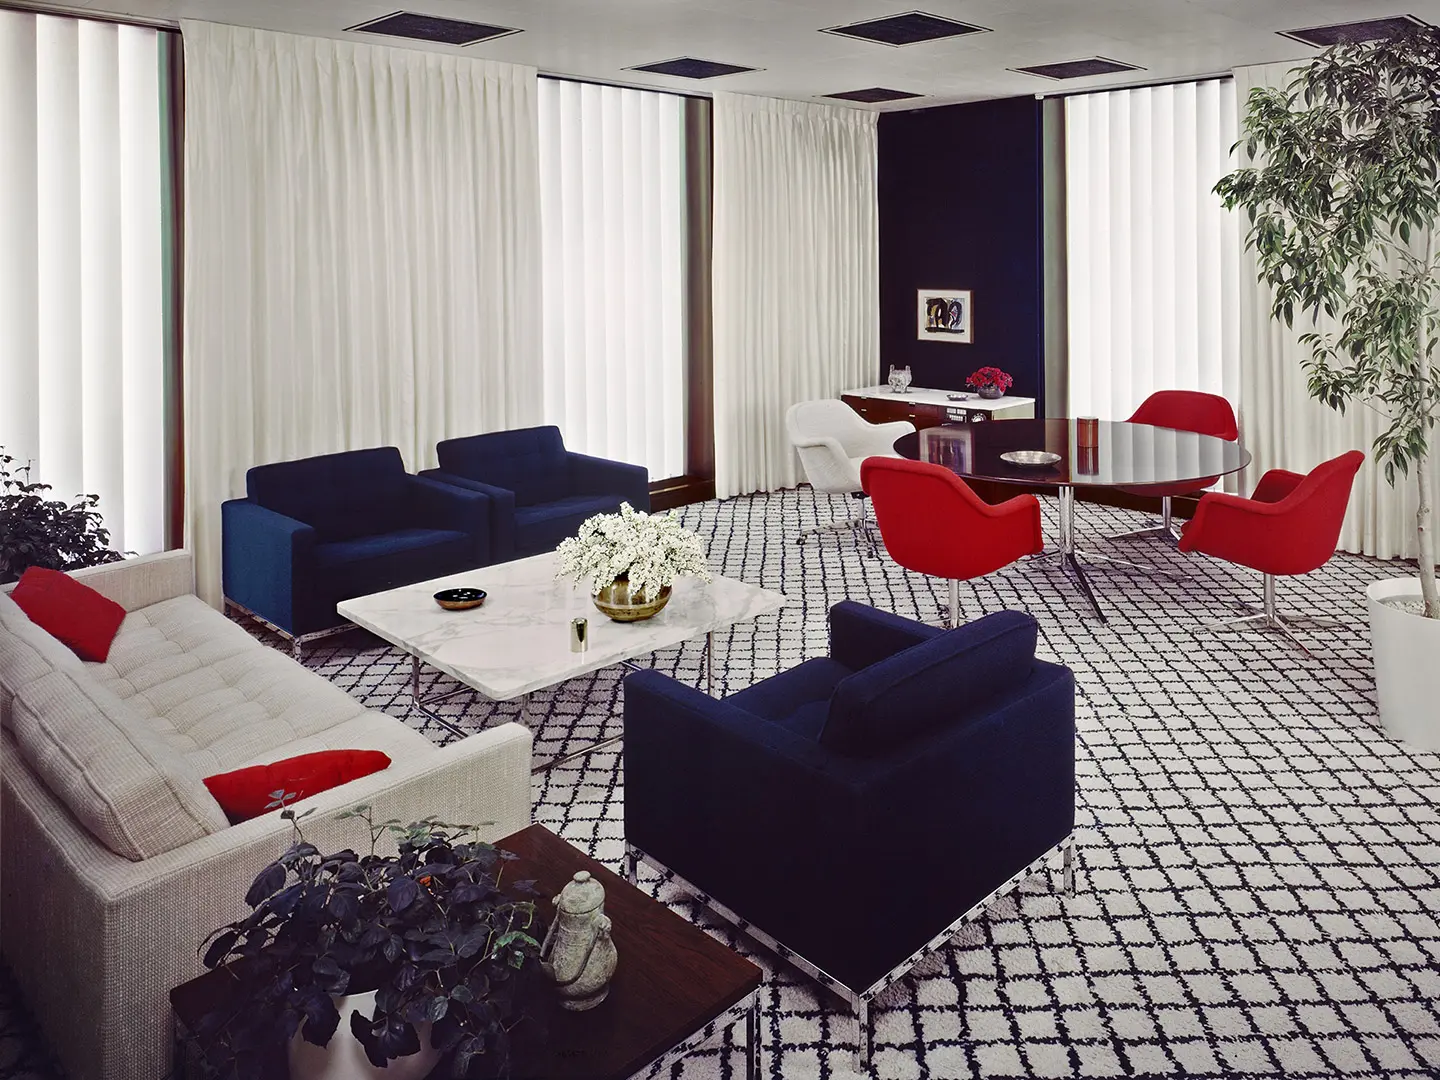
Her breakthrough came with the headquarters of the Connecticut General Life Insurance Company (1954–57), designed by Skidmore, Owings & Merrill. “It was a very fruitful collaboration,” recalled SOM architect Gordon Bunshaft, “our interests were more or less the same: International Modernism.” Next came the offices of *Look* magazine - featuring a bespoke executive sideboard incorporating telephones, a Dictaphone and controls for lights and blinds - and those of Eero Saarinen’s CBS skyscraper in New York, which the President, Frank Stanton, commissioned from the Planning Unit, following a visit to the *Look* offices.